
Chartered Surveyors in Barnet
Barnet includes old village centres, Victorian and Edwardian streets, inter-war suburbs, post-war estates and modern apartment schemes.
Request current fees for your property and required service
No obligation · Discuss your requirements with our team
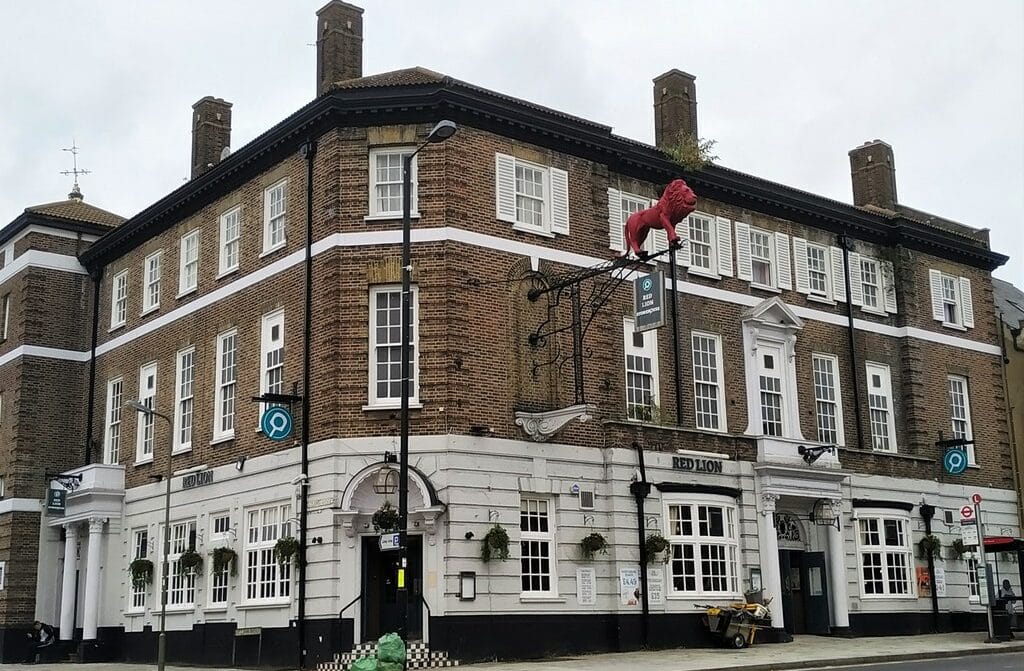
Barnet includes old village centres, Victorian and Edwardian streets, inter-war suburbs, post-war estates and modern apartment schemes. A house beside Hadley Green raises different inspection questions from a flat near a town centre or a later family home in Finchley. Harding Chartered Surveyors provides independent residential advice across the borough.
Services include RICS Level 2 and Level 3 Home Surveys, formal valuations for a defined purpose and Party Wall advice. Send the full address, tenure, sales particulars and known alteration history when asking for a quotation. This helps the team consider construction, access and likely complexity before recommending a report.
Which Barnet home survey is right for you?
A Level 2 Home Survey can be suitable for a conventionally constructed home that appears to be in reasonable condition. It uses RICS condition ratings, identifies significant visible defects and points to legal or specialist enquiries. A straightforward inter-war house or purpose-built flat may fit this level, provided alteration, disrepair or unusual materials do not justify a deeper inspection.
Discuss whether the survey-only or survey-and-valuation version is required. A mortgage valuation is commissioned for the lender and does not replace an independent condition survey for the buyer.
A Level 3 Home Survey gives fuller analysis of construction, defect causes and repair implications. It can be the better option for an older Barnet house, a substantially extended property, an unusual building or a home showing movement, persistent moisture or neglected maintenance. Concealed steelwork, foundations and underground drains are not verified without additional investigation.
If you intend to alter the property, share those plans at the outset. Structural calculations, invasive investigations and design advice are separate services and should not be implied by the Home Survey fee.
RICS explains the Home Survey levels and their intended use. The most useful report is the one matched to the building and the questions behind the purchase.
Barnet is several property markets, not one
Barnet Council lists conservation areas including Wood Street, Monken Hadley, Totteridge, Mill Hill, Finchley Church End and Hampstead Garden Suburb. Some are also affected by Article 4 directions. A general Barnet postcode cannot establish planning controls, so the exact address and current council documents should be checked before external work is proposed.
The council describes Monken Hadley around the historic Great North Road and the church of St Mary the Virgin, while Wood Street includes part of Chipping Barnet. Older buildings may have irregular plots, traditional masonry, shallow cellars and additions from several periods. Their apparent age from the frontage may not reveal the construction behind.
Mill Hill Conservation Area covers about 152 hectares and is characterised by institutions, schools and clusters of modest cottages along the Ridgeway. Larger plots and semi-rural settings bring outbuildings, trees, retaining features and private drainage into consideration as well as the main house.
Inter-war suburban homes often include bay windows, hipped roofs, suspended timber floors and later side or rear extensions. Low-level ventilation, roof spread, bay coverings and rainwater disposal deserve attention. Similar façades can conceal very different alteration and maintenance histories.
Flats require a review of the managed building as well as the rooms. Roofs, balconies, façades, lifts, heating systems and drainage may be communal. The surveyor can report on accessible visible parts; service-charge accounts, reserve funds, fire information and planned works explain the financial and legal exposure.
Barnet Council lists Wood Street, Monken Hadley, Totteridge, Mill Hill, Finchley Church End and Hampstead Garden Suburb among its designated areas. Ten conservation areas are wholly or partly covered by Article 4 directions.
Barnet checks before you exchange contracts
On a sloping or generous plot, inspect how surface water reaches gullies and where retaining walls support higher land. Open joints, bulging or blocked weep holes may require further assessment. The title must establish ownership and rights because the wall nearest a garden is not automatically the buyer’s responsibility.
Mature trees are common in greener streets and can affect gutters, drains, paving and insurers’ questions. Their presence does not prove foundation movement. Cracks need to be read by pattern, width, age and associated distortion; drainage tests or monitoring may be more appropriate than immediate tree removal.
Loft conversions and open-plan ground floors should be matched to building-control records and structural calculations. A surveyor can report visible deflection, cracking or altered roof members, but hidden beams and bearings cannot be certified through plaster finishes. Freeholder and Party Wall documentation may also be relevant.
Rear and side extensions create junctions between different foundations, roofs and wall materials. Flat coverings, rooflights, parapets and concealed gutters can be maintenance-sensitive. Cracking should be considered in its full context instead of being assigned a generic cause from one line.
Traditional brickwork may have been repaired with hard cement or covered with dense paint. These treatments can change moisture behaviour and concentrate decay in softer materials. The visible fabric and water source should be identified before recommending repointing, rendering or damp treatment.
A cellar or lower-ground room needs evidence beyond its appearance on a dry day. Check external levels, light wells, drainage, ventilation and visible waterproofing details. Ask for design documents, guarantees, pump servicing and any history of water entry, then have the solicitor verify what remains transferable.
Private roads and shared drives can create repair contributions and access rights not obvious at a viewing. Record the physical condition and drainage, while the conveyancer confirms who maintains the route and how costs are divided. A sound house can still carry a significant future access liability.
Some post-war houses use non-traditional systems or panels behind later finishes. Wall thickness, regular joints or unusual roof forms may justify identifying the construction before assuming standard mortgage, insurance and repair options. Sales particulars rarely provide enough technical certainty.
For a leasehold purchase, compare the survey with the management pack. A visible roof defect does not show how cost is allocated, while an expensive proposed project may appear in meeting minutes even if the defect was not visible from ground level. Both strands are necessary.
Noise from the A1, railways, town-centre uses or nearby schools can affect enjoyment without being a structural defect. Visit at different times if this matters. A Home Survey may describe obvious glazing and ventilation but does not include acoustic testing or predict future traffic.
Party Wall procedures may be relevant to lofts, extensions, chimney work or excavation close to neighbouring foundations. The statutory process is separate from planning and building regulations. Review drawings and adjoining ownership early rather than relying on informal neighbour agreement.
Outbuildings, garages and converted workrooms should be included explicitly in the scope. Check visible roof, wall and drainage condition and clarify services. Planning status, restrictive covenants and lawful use are legal questions; good decoration does not establish that occupation is authorised.
Energy improvements should respond to actual construction. Insulating a solid wall or reducing ventilation can alter condensation risk, while a modern cavity wall raises different options. The Home Survey can identify likely construction and visible symptoms; detailed retrofit design is a separate exercise.
After inspection, convert material findings into defined actions. Obtain quotations for substantial repairs, request specific missing approvals and commission specialist tests only where they resolve an identified uncertainty. This produces a more useful decision than treating every condition rating equally.
Wood Street and Chipping Barnet contain buildings whose shopfronts, upper floors and rear additions may have evolved separately. A buyer should establish whether the accommodation is one lawful unit, whether commercial elements remain, and which roofs, walls or services are shared with adjoining premises.
Monken Hadley and Totteridge include buildings set behind walls, gates and long approaches. The inspection scope should state whether detached garages, drives, boundary structures and remote parts of the garden are included. Their repair and drainage can represent a meaningful part of the purchase risk.
Around Finchley and Hendon, subdivided houses can retain services routed through another flat or communal enclosure. Metering, stopcocks, soil pipes and maintenance access deserve practical attention, while the lease must explain rights to reach and repair them.
A Barnet buyer considering future enlargement should separate present condition from development potential. Roof shape, drainage and visible constraints may be reported, but planning prospects, daylight effects and structural design require their own professional advice before an offer assumes extra space can be created.
Where a property backs onto open land, a school or a railway corridor, the apparent openness is not guaranteed by the survey. Current planning searches and title enquiries should establish proposals, boundaries and access rights, while the inspection concentrates on the property as it stands.
A practical Barnet property checklist
Use the inspection alongside legal and documentary enquiries. The surveyor reports on accessible physical evidence; the conveyancer investigates title, boundaries, rights, leases, approvals and guarantees. Where the two strands do not agree, resolve the discrepancy before exchange rather than assuming one document answers the other.
A report should say what was inspected, explain material limitations and separate an observed defect from a recommendation for further evidence. Clear limits prevent a buyer treating an inaccessible element as though it had been inspected and found sound.
Valuations and Party Wall Matters
A valuation must be commissioned for a stated purpose, date and intended user. Probate, tax, matrimonial, shared-ownership and other formal valuation instructions are not interchangeable with a condition survey or a lender’s mortgage valuation. Explain why the figure is required so the appropriate basis and evidence can be agreed. Read Harding’s valuation guidance for more about the available services.
Explore valuation servicesExtensions, loft work, excavation near neighbouring foundations and work to a shared wall can bring the Party Wall etc. Act 1996 into consideration. Whether the Act applies depends on the design, ownership and statutory distances, not simply the postcode. Early review of drawings can help identify notices and records that may be needed. Read Harding’s Party Wall guidance for information on notices, appointments and Awards.
See the North London Party Wall surveyor guide for local guidance.
Explore Party Wall MattersWhat happens after you enquire?
Send the full address, asking price where relevant, estate-agent contact and sales particulars, plus a short description of any concern. For a flat, state the floor level, whether the block is purpose-built or converted and which communal areas may be accessible. For a house, mention additions, loft rooms, outbuildings and any non-standard construction you know about.
The team will discuss the survey level, fee and access. Following inspection, the report records significant visible findings and recommends proportionate next steps. These may include contractor quotations, specialist testing, further documents or legal enquiries. A recommendation is not evidence that the property is unsuitable; it identifies information needed to make a better-informed decision.
Useful independent sourcesA Harding office for Barnet enquiries
Harrow office
Harding Chartered Surveyors
1 Selborne Gardens
London NW4 4SH
Phone: 020 7736 2383
Email: enquiries@hardingsurveyors.co.uk
The Harrow office is the closest Harding office identified for central Barnet. The exact property address is checked when the instruction is scoped.
Harrow office detailsWhat our clients say
















Chartered Surveyors in Barnet FAQs
Which survey should I choose for a property in Barnet?
The appropriate level depends on the building’s construction, condition, alterations and your plans. Level 2 may suit a conventional property in reasonable condition; Level 3 provides a more detailed service for older, altered or complex buildings. Confirm the scope before booking.
Does a mortgage valuation replace a home survey?
No. A mortgage valuation is prepared for the lender’s purpose and does not replace an independent condition survey for the buyer.
Can you also arrange a formal property valuation?
Explain the purpose, required valuation date and intended users. A suitably instructed valuer can confirm the scope, evidence and reporting requirements. A valuation and a building condition survey answer different questions.
When should I ask about party wall matters?
Seek advice while proposals are being developed if work may affect a shared structure, involve a new wall at the line of junction or include qualifying nearby excavation. Party wall procedure is separate from planning and Building Regulations.
What information should I send for a quotation?
Provide the full address, property type, tenure, sales particulars, known alterations and the reason you need advice. Include drawings, notices or specific concerns where relevant.
Are fees and report timing the same for every property?
No. The service, building, complexity, access and information available affect the instruction. Request current fees and confirm the scope, VAT treatment and expected report timing in the quotation rather than relying on a general guide.
Request property advice in Barnet
Send the full address, property details and the reason you need advice. Include sales particulars, drawings and any known concerns. We will confirm the service, scope, current fee, VAT treatment and expected timing before instruction.
Call 020 7736 2383 or send our team a message if you would like advice before requesting a quotation.