
Chartered Surveyors in Ealing
Ealing includes Victorian villas, Edwardian terraces, garden-estate houses, inter-war suburbs, mansion flats and modern station-area schemes.
Request current fees for your property and required service
No obligation · Discuss your requirements with our team
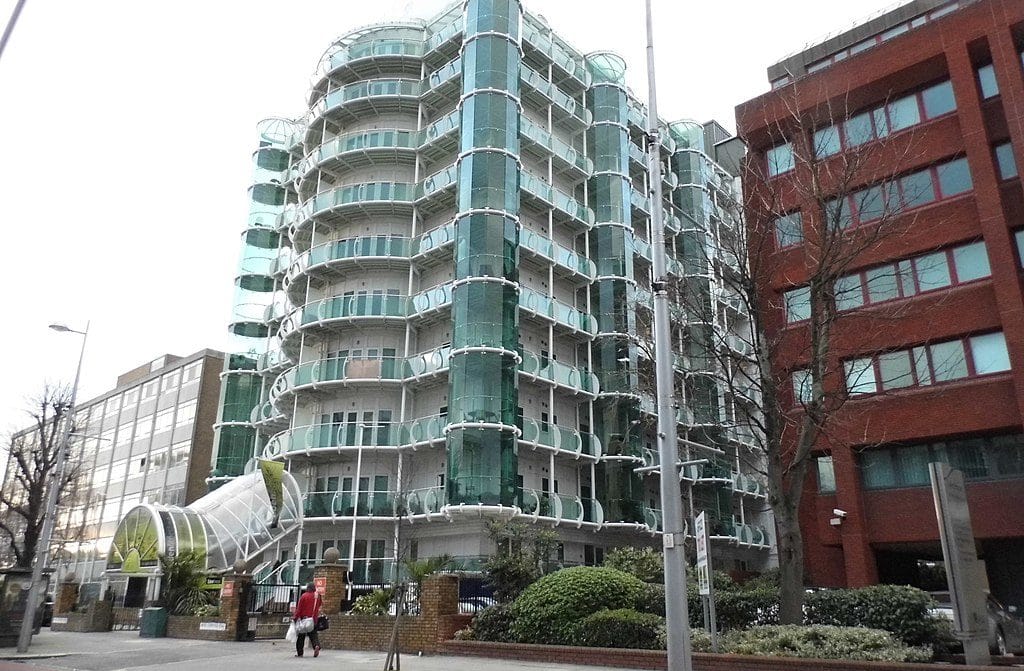
Ealing includes Victorian villas, Edwardian terraces, garden-estate houses, inter-war suburbs, mansion flats and modern station-area schemes. A Brentham house, an Ealing Common conversion and a new apartment near the Elizabeth line require different assumptions about fabric and shared responsibility. Harding Chartered Surveyors provides independent advice across the borough.
Services include RICS Level 2 and Level 3 Home Surveys, purpose-specific valuations and Party Wall advice. Provide the full address, tenure, sales particulars and known alterations when asking for a quotation. That information helps match the scope to the building and identify any common-part access needed.
Which Ealing home survey is right for you?
A Level 2 Home Survey can suit a conventional home that appears to be in reasonable condition. It uses condition ratings to identify significant visible defects and direct further enquiries. Many straightforward inter-war houses and later flats may fit this scope.
Discuss whether the survey-only or survey-and-valuation version is required. A mortgage valuation is commissioned for the lender and does not replace an independent condition survey for the buyer.
A Level 3 Home Survey provides fuller construction analysis, likely causes and repair implications. It may be preferable for an older villa, an extensively extended house, a conversion, an unusual building or one showing movement, dampness or prolonged disrepair.
If you intend to alter the property, share those plans at the outset. Structural calculations, invasive investigations and design advice are separate services and should not be implied by the Home Survey fee.
RICS explains the Home Survey levels and their intended use. The most useful report is the one matched to the building and the questions behind the purchase.
Ealing combines planned estates and rapid change
Ealing Council describes a varied heritage of almost 600 listed buildings, 30 conservation areas, parks, woodland, canals and ancient monuments. Its conservation pages include separate appraisals for Brentham Garden Estate, Ealing Common, Ealing Green, the town centre, Hanger Hill and several other districts.
The borough’s generic conservation management plan explains that each conservation area has a character appraisal and management guidance. A familiar area name does not establish the boundary, so the address should be checked on Ealing Maps.
Brentham and Hanger Hill garden estates contain coherent streets, green spaces and repeated architectural details. Individual homes may nevertheless differ substantially after roof, window, garage and rear alterations.
Elizabeth line and station-area development has added large managed blocks. Façades, podiums, balconies, lifts, fire systems and estate charges require documentary review beyond the internal flat.
The River Brent, canals and local topography make drainage and flood information address-specific. Current searches and insurance enquiries should support what can be observed on site.
Ealing Council describes a borough with almost 600 listed buildings, 30 conservation areas, municipal parks, woodlands, canals and ancient monuments.
Ealing checks for houses, flats and estates
Edwardian roofs can include complex hips, valleys, dormers and party-wall junctions. Safe loft access helps assess support, ventilation and earlier conversion work.
Garden-estate homes may retain original clay tiles, timber windows and decorative brick. Matching repair and planning constraints can make apparently small external work specialist.
Inter-war bays and attached garages may move locally or be altered independently. Crack pattern, distortion and records matter more than comparison with the neighbouring façade.
Garage conversions require checks of floor levels, damp protection, insulation, ventilation and structural openings, together with completion evidence.
Raised drives and patios can bridge damp-proof courses or block sub-floor ventilation. Moisture diagnosis should include drainage, plumbing and airflow.
Loft conversions require structural and completion documents. The survey cannot verify concealed steels, bearings or insulation behind finished surfaces.
Removed chimney breasts and open-plan work need calculations and building-control records. Decorative finishes do not prove that the remaining masonry is supported.
Solid-wall villas need compatible pointing and coatings. Dense cement repair can restrict drying and accelerate deterioration in softer brick.
Converted houses require lease, freeholder, fire and approval records. Roofs, gardens, drains and entrances may not be allocated as occupation suggests.
Mansion flats bring collective responsibility for roofs, façades, lifts, heating and external decoration. Read accounts, reserves and planned-work notices with the survey.
New station-area blocks may share podiums, car parks and landscaping across several buildings. Identify building-only and estate-wide budgets separately.
Balconies need review of outlets, falls, thresholds, guarding and staining. The lease should clarify whether the structure and waterproofing are communal.
Flat roofs and hidden box gutters may be poorly visible from ground level. Seek targeted access where failure would damage valuable accommodation.
Private roads and shared drives require title evidence for access and repair contributions. Visual occupation is not a substitute for legal rights.
The River Brent and canal corridor require current flood and drainage information. Distance from visible water alone does not establish risk.
Mature trees can block gutters and affect drains or paving, but proximity is not proof of foundation movement. Further advice should follow symptoms.
Party Wall procedures may apply to extensions, lofts, excavation and shared walls. Review drawings and adjoining ownership before notices are assumed.
Conservation controls can affect roofs, windows, front gardens and boundaries. Verify the specific appraisal and any Article 4 direction.
Mixed-use flats around centres require enquiries about extraction, refuse, deliveries, plant and commercial contributions to shared repairs.
Railway-adjacent houses may have constrained rear access, embankments or noise. These factors should be separated from structural condition and checked at relevant times.
A modern warranty has defined exclusions and expiry dates. Snagging and a Home Survey answer different questions and neither removes management liabilities.
Lease extensions and formal valuations require a valuation service suited to the legal purpose; they should not be inferred from a condition report.
Outbuildings and garden rooms need scope confirmation. Services, drainage, lawful use and covenants are separate enquiries from visible condition.
Energy upgrades should follow actual wall and roof construction. Reducing ventilation or adding impermeable insulation can create condensation risk.
Where the plot has been subdivided for infill, check new boundaries, access, drainage diversions and rights to maintain external walls.
Resolve safety, major expenditure, access limits and unclear ownership before exchange using defined quotations and focused legal enquiries.
Ealing Common properties can occupy broad plots with mature trees and long side boundaries. Check paths, retaining features and drainage routes rather than limiting attention to the principal elevation.
Brentham Garden Estate homes often have distinctive roofs, porches and garden settings. Small material changes can affect character, while hidden maintenance differences remain property-specific.
Hanger Hill and Haymills estates include larger inter-war houses whose integral garages, tiled roofs and side additions have often changed over time. Compare physical evidence with approvals for the individual plot.
Properties around Haven Green and Ealing Broadway may combine period façades with basement commercial or communal service areas. Clarify inspection access and the lease boundary before reporting.
The Grand Union Canal and River Brent corridors introduce embankments, bridges and former industrial land. Environmental, flood and planning searches answer risks that visual inspection cannot resolve.
A corner house may have additional flank walls, roof hips and highway-facing boundaries. These increase weather exposure and maintenance access without necessarily constituting defects.
On garden-estate roads, original hedges and low walls can contribute to townscape. Replacement parking layouts should be checked for drainage and planning consequences as well as surface condition.
Purpose-built mansion blocks around Ealing Common may have communal boilers, caretaking and extensive grounds. Future plant replacement and staffing costs require documentary review.
Recent transport-led schemes can contain affordable, private and commercial units under different leases. Confirm which shared facilities and structural elements the subject flat funds.
Where a Victorian villa is divided vertically rather than by floor, party structure and roof responsibilities may cross the apparent boundary. The title plan and repair clauses should be reconciled with the building.
A rear conservatory can conceal drainage, reduce ventilation and create difficult roof junctions. Its thermal comfort and lawful status are separate from visible watertightness.
Ealing’s green character should not encourage blanket conclusions about tree-related movement. Local evidence, seasonal history and drainage condition remain necessary before specialist referral.
A villa facing a park may have greater weather exposure and specialist façade detail while also benefiting from an open setting. Outlook, planning and fabric condition should be evaluated as separate matters.
Where an original house has been split into several flats, meter locations and soil pipes may cross private areas. Confirm inspection access and legal rights to service shared installations.
A practical Ealing property checklist
Use the inspection alongside legal and documentary enquiries. The surveyor reports on accessible physical evidence; the conveyancer investigates title, boundaries, rights, leases, approvals and guarantees. Where the two strands do not agree, resolve the discrepancy before exchange rather than assuming one document answers the other.
A report should say what was inspected, explain material limitations and separate an observed defect from a recommendation for further evidence. Clear limits prevent a buyer treating an inaccessible element as though it had been inspected and found sound.
Valuations and Party Wall Matters
A valuation must be commissioned for a stated purpose, date and intended user. Probate, tax, matrimonial, shared-ownership and other formal valuation instructions are not interchangeable with a condition survey or a lender’s mortgage valuation. Explain why the figure is required so the appropriate basis and evidence can be agreed. Read Harding’s valuation guidance for more about the available services.
Explore valuation servicesExtensions, loft work, excavation near neighbouring foundations and work to a shared wall can bring the Party Wall etc. Act 1996 into consideration. Whether the Act applies depends on the design, ownership and statutory distances, not simply the postcode. Early review of drawings can help identify notices and records that may be needed. Read Harding’s Party Wall guidance for information on notices, appointments and Awards.
See the Ealing Party Wall surveyor guide for local guidance.
Explore Party Wall MattersWhat happens after you enquire?
Send the full address, asking price where relevant, estate-agent contact and sales particulars, plus a short description of any concern. For a flat, state the floor level, whether the block is purpose-built or converted and which communal areas may be accessible. For a house, mention additions, loft rooms, outbuildings and any non-standard construction you know about.
The team will discuss the survey level, fee and access. Following inspection, the report records significant visible findings and recommends proportionate next steps. These may include contractor quotations, specialist testing, further documents or legal enquiries. A recommendation is not evidence that the property is unsuitable; it identifies information needed to make a better-informed decision.
Useful independent sourcesA Harding office for Ealing enquiries
Harrow office
Harding Chartered Surveyors
1 Selborne Gardens
London NW4 4SH
Phone: 020 7736 2383
Email: enquiries@hardingsurveyors.co.uk
The Harrow office supports West London enquiries. The exact property address is checked before an inspection is arranged.
Harrow office detailsWhat our clients say
















Chartered Surveyors in Ealing FAQs
Which survey should I choose for a property in Ealing?
The appropriate level depends on the building’s construction, condition, alterations and your plans. Level 2 may suit a conventional property in reasonable condition; Level 3 provides a more detailed service for older, altered or complex buildings. Confirm the scope before booking.
Does a mortgage valuation replace a home survey?
No. A mortgage valuation is prepared for the lender’s purpose and does not replace an independent condition survey for the buyer.
Can you also arrange a formal property valuation?
Explain the purpose, required valuation date and intended users. A suitably instructed valuer can confirm the scope, evidence and reporting requirements. A valuation and a building condition survey answer different questions.
When should I ask about party wall matters?
Seek advice while proposals are being developed if work may affect a shared structure, involve a new wall at the line of junction or include qualifying nearby excavation. Party wall procedure is separate from planning and Building Regulations.
What information should I send for a quotation?
Provide the full address, property type, tenure, sales particulars, known alterations and the reason you need advice. Include drawings, notices or specific concerns where relevant.
Are fees and report timing the same for every property?
No. The service, building, complexity, access and information available affect the instruction. Request current fees and confirm the scope, VAT treatment and expected report timing in the quotation rather than relying on a general guide.
Request property advice in Ealing
Send the full address, property details and the reason you need advice. Include sales particulars, drawings and any known concerns. We will confirm the service, scope, current fee, VAT treatment and expected timing before instruction.
Call 020 7736 2383 or send our team a message if you would like advice before requesting a quotation.