

RICS home surveys · valuations · party wall advice
Chartered Surveyors in Hammersmith
Hammersmith combines Victorian terraces, mansion blocks, converted houses, post-war estates, riverside apartments and major modern developments around the town centre. A Brackenbury Village house, a flat near King Street and a Thames-side apartment present different questions about structure, access and management. Harding Chartered Surveyors provides independent residential advice across the area.
Services include RICS Level 2 and Level 3 Home Surveys, formal valuations for a defined purpose and Party Wall advice. Send the complete address, tenure, sales particulars and known alterations when requesting a quotation. For flats, early confirmation of common-part and roof access helps establish the practical inspection scope.
Get an instant survey quoteCompare survey levels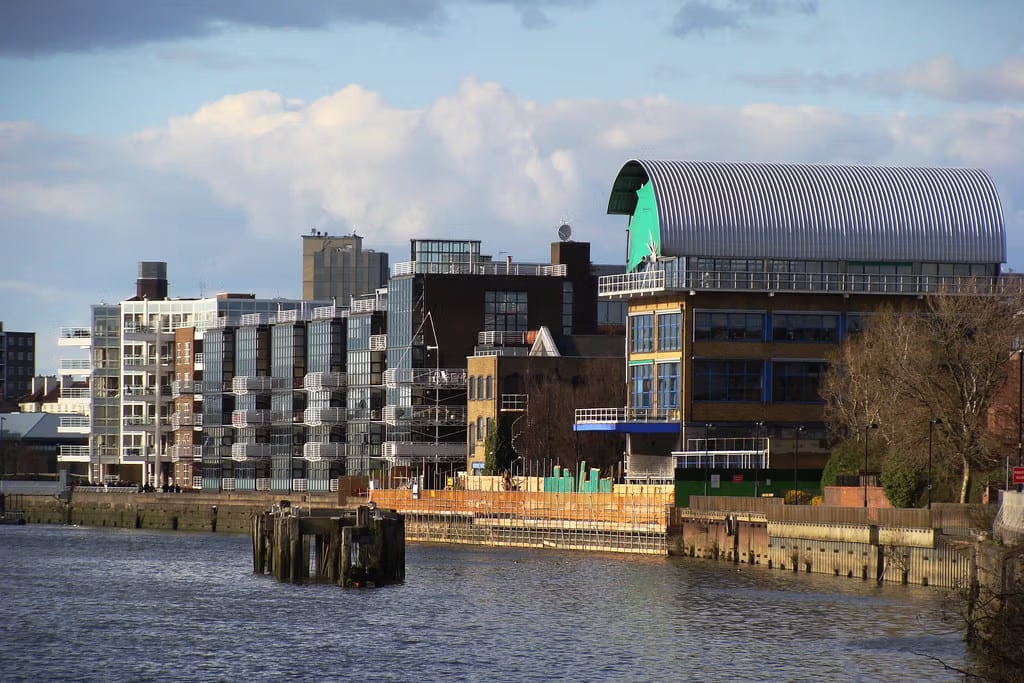
Get an Instant Survey Quote
Select Survey Services and enter the property value and size to see your fee. There is no obligation to book. Include details of extensions, loft work, lower-ground accommodation, shared parts or unusual construction so the team can confirm that the proposed service is appropriate.
Which Hammersmith home survey is right for you?
RICS Level 2 Home Survey
A Level 2 Home Survey can suit a conventionally constructed home that appears to be in reasonable condition. It uses RICS condition ratings, identifies significant visible defects and directs further enquiries. A straightforward later flat or familiar terrace may fit this level where alteration and access are not complex.
Discuss whether the survey-only or survey-and-valuation version is required. A mortgage valuation is commissioned for the lender and does not replace an independent condition survey for the buyer.
RICS Level 3 Home Survey
A Level 3 Home Survey gives fuller analysis of construction, likely defect causes and repair implications. It may be appropriate for an older house, an extensively altered property, a converted building or one showing movement, water entry or prolonged disrepair. Concealed structure and underground services remain outside a non-destructive inspection.
If you intend to alter the property, share those plans at the outset. Structural calculations, invasive investigations and design advice are separate services and should not be implied by the Home Survey fee.
RICS explains the Home Survey levels and their intended use. The most useful report is the one matched to the building and the questions behind the purchase.
Hammersmith has river, town-centre and residential contexts
Hammersmith & Fulham Council has designated 44 conservation areas across the borough. Hammersmith locations include the Broadway, Hammersmith Grove, The Mall, King Street, St Peter’s Square, Barons Court and Olympia-related areas. Boundaries and controls must be checked for the individual address.
The council records around 500 statutorily listed structures and a separate register of Buildings of Merit. A locally important building does not have the same consent regime as a listed building, but its status may still affect planning decisions.
Hammersmith Broadway Conservation Area was designated in 1986 and contains a mixed historic core around transport, shops, civic buildings and St Paul’s Church. Residential flats in this setting may have access, noise and mixed-use considerations absent from quieter streets.
The Thames and its tributary drainage influence riverside and low-lying property decisions. Current flood, drainage and insurance information should accompany physical observations; a survey cannot predict future flooding.
Large managed blocks require evidence on façades, balconies, roofs, lifts, fire precautions, plant and reserve funding. A well-finished apartment is only one component of the purchase.
The council identifies 44 conservation areas and around 500 statutorily listed structures. Hammersmith’s heritage settings include the Broadway, The Mall, King Street and Hammersmith Grove.
Hammersmith evidence to assemble before exchange
Brackenbury terraces commonly have solid walls, suspended floors, chimney stacks and later rear additions. External paving, rainwater goods and under-floor ventilation should be considered together when diagnosing moisture.
Butterfly and valley roofs can conceal outlets behind parapets. Where ground-level views are incomplete, record the limitation and seek targeted access if failure would create significant cost.
Mansion-block buyers should obtain accounts, reserves, fire information and planned-work notices. Communal heating, lifts and staffing may create costs beyond routine fabric repair.
Converted houses need lease, freeholder, approval and fire documentation. A visual inspection cannot certify concealed compartmentation or sound insulation between homes.
Riverside apartments may share podium decks, landscaped roofs, basement car parks and flood-resilience systems. Identify whether liability sits with the block, estate or a separate management company.
Balconies and terraces require checks of falls, outlets, thresholds, guarding and staining below. The lease should explain responsibility for structure, waterproofing and finishes.
Lower-ground rooms need review of light wells, channel drains, ventilation and visible waterproofing. Ask about pumps, guarantees and any history of water entry.
Basement excavation is subject to borough planning controls and can engage Party Wall procedures. Existing basement works should be supported by design, approval and completion evidence.
Loft conversions and open-plan layouts require calculations and building-control records. Decorative finishes do not demonstrate the size or bearing of concealed steelwork.
Party Wall procedures may apply to extensions, excavation, chimney alterations and work to shared structures. Planning permission does not replace the separate statutory process.
Shopfront flats along King Street and the Broadway need enquiries about extraction, refuse, deliveries, commercial plant and access to meters or rear elevations.
Road, rail and entertainment noise should be judged at the times important to the buyer. A Home Survey can describe glazing and ventilation but does not measure acoustic performance.
The Hammersmith flyover and busy approaches create exposure to airborne dirt and vibration, but neither proves structural damage. Cracks require assessment through pattern, distortion and change.
St Peter’s Square and similar planned estates include detailed façades and mature landscaping. Conservation setting may affect window, roof and boundary alterations and the cost of matching repair.
Traditional brick and stucco need compatible pointing and coatings. Dense repairs can trap moisture or transfer decay into softer original material.
Mews and courtyard properties may have narrow access or former commercial structures. Confirm rights for scaffolding, deliveries, drainage and maintenance of walls at the boundary.
Flat roofs over rear additions often have hidden abutments and outlets. An apparently dry interior on one day does not establish the condition of the full covering.
Replacement windows can affect planning, lease responsibility, ventilation and noise. A matching external colour alone does not show that consent or installation detailing is adequate.
Older drains may pass beneath additions or across neighbouring titles. Recurrent blockage or local movement can justify CCTV investigation and adoption enquiries.
Trees affect gutters, paths and drains, but proximity is not evidence of subsidence. Symptoms and history guide proportionate structural or arboricultural advice.
New developments may have façade or fire remediation programmes. Obtain the latest professional reports, funding position and resident communications rather than relying on an old EWS form alone.
A share of freehold does not remove collective repair duties. Company records, budgets and decision-making arrangements remain important for a converted house or small block.
Roof terraces require planning and freeholder evidence as well as physical checks. Thresholds, guardings and outlets can be material even when the deck finish is recent.
Energy improvements to solid-wall homes require moisture-aware design. Internal insulation and airtightness changes should be coordinated with ventilation and cold-bridge analysis.
A proposed extension should be assessed separately from present condition. Planning, design, structural and Party Wall advice are required before the buyer relies on development value.
Prioritise safety, substantial cost, inaccessible high-risk elements and unclear repair liability. Obtain defined quotations and precise legal replies before exchange.
The Mall and Lower Mall include riverside buildings with exposed façades, vaults and historic retaining structures. Tidal setting, private access and specialist masonry can materially change the scope and price of maintenance.
Hammersmith Grove contains substantial houses frequently divided into flats. The original roof and floor structure may now serve several leases, making fire information and repair allocation as important as internal condition.
Around Olympia, residential buildings can adjoin exhibition, rail and commercial uses. Event-day access and noise should be checked separately from fabric defects and lease service obligations.
A rear addition on a narrow terrace may leave no external route to the back wall. Confirm rights through the property or neighbouring land before assuming scaffolding and drainage work are straightforward.
Where a flat overlooks the Thames, wind exposure can accelerate wear to windows, balcony coatings and sealants. Higher exposure is a maintenance consideration, not evidence that every component has failed.
Older terraces close to the Broadway sometimes retain shallow cellars beneath front rooms. Headroom, ventilation, dampness and service routes should be described without implying habitable use.
A former workshop or coach house behind a residential frontage may have large openings and later floors. Obtain conversion records and identify exactly which structure belongs to the dwelling.
For small converted blocks, reserve funds may be informal or absent. Establish how owners authorise and finance roof or façade work before relying on a low current service charge.
A practical Hammersmith property checklist
Use the inspection alongside legal and documentary enquiries. The surveyor reports on accessible physical evidence; the conveyancer investigates title, boundaries, rights, leases, approvals and guarantees. Where the two strands do not agree, resolve the discrepancy before exchange rather than assuming one document answers the other.
A report should say what was inspected, explain material limitations and separate an observed defect from a recommendation for further evidence. Clear limits prevent a buyer treating an inaccessible element as though it had been inspected and found sound.
Valuations and Party Wall Matters
Property valuations
A valuation must be commissioned for a stated purpose, date and intended user. Probate, tax, matrimonial, shared-ownership and other formal valuation instructions are not interchangeable with a condition survey or a lender’s mortgage valuation. Explain why the figure is required so the appropriate basis and evidence can be agreed. Jessica Toogood MRICS, an RICS Registered Valuer, reviews Harding’s valuation guidance.
Explore valuation servicesParty Wall advice
Extensions, loft work, excavation near neighbouring foundations and work to a shared wall can bring the Party Wall etc. Act 1996 into consideration. Whether the Act applies depends on the design, ownership and statutory distances, not simply the postcode. Early review of drawings can help identify notices and records that may be needed. Harding’s Party Wall guidance is reviewed by Jeremy Goldney.
See the Hammersmith Party Wall surveyor guide for local guidance.
Explore Party Wall MattersWhat happens after you enquire?
Send the full address, asking price where relevant, estate-agent contact and sales particulars, plus a short description of any concern. For a flat, state the floor level, whether the block is purpose-built or converted and which communal areas may be accessible. For a house, mention additions, loft rooms, outbuildings and any non-standard construction you know about.
The team will discuss the survey level, fee and access. Following inspection, the report records significant visible findings and recommends proportionate next steps. These may include contractor quotations, specialist testing, further documents or legal enquiries. A recommendation is not evidence that the property is unsuitable; it identifies information needed to make a better-informed decision.
Useful independent sourcesRecent Reviews from Harding Chartered Surveyors
















A Harding office for Hammersmith enquiries
Fulham office
Harding Chartered Surveyors
Suite 4, 27 Ackmar Road
London SW6 4UR
Phone: 020 7736 2383
Email: enquiries@hardingsurveyors.co.uk
For central Hammersmith enquiries, Fulham is the nearest Harding office identified. The full property address and access are confirmed before inspection.
Fulham office detailsNeed a surveyor in Hammersmith?
Describe the property and the decision you need the report to support. Harding can then recommend a suitable service, confirm practical coverage and explain what the inspection can and cannot answer before you commit.
Request a quotationCall 020 7736 2383
