

RICS home surveys · valuations · party wall advice
Chartered Surveyors in Chiswick
Chiswick includes Georgian and Victorian terraces, Bedford Park houses, Edwardian streets, mansion blocks, converted flats and modern riverside development. A cottage in Old Chiswick, a Bedford Park house and an apartment near Kew Bridge create different questions about fabric, access and shared liabilities. Harding Chartered Surveyors provides independent residential advice across the area.
Services include RICS Level 2 and Level 3 Home Surveys, formal valuations for defined purposes and Party Wall advice. Provide the full address, tenure, sales particulars and alteration history when asking for a quotation. This allows the report level and communal access requirements to be set before inspection.
Get an instant survey quoteCompare survey levels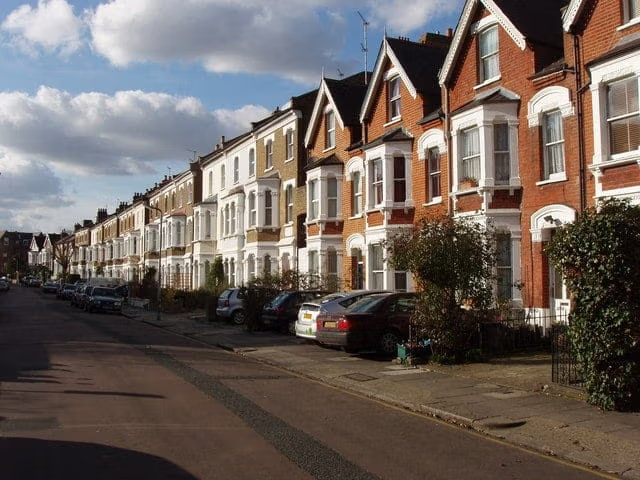
Get an Instant Survey Quote
Select Survey Services and enter the property value and size to see your fee. There is no obligation to book. Include details of extensions, loft work, lower-ground accommodation, shared parts or unusual construction so the team can confirm that the proposed service is appropriate.
Which Chiswick home survey is right for you?
RICS Level 2 Home Survey
A Level 2 Home Survey can be suitable for a conventional home that appears to be in reasonable condition. It uses RICS condition ratings, highlights significant visible defects and directs further enquiries. A straightforward later house or flat may suit this level where construction and alterations are not complex.
Discuss whether the survey-only or survey-and-valuation version is required. A mortgage valuation is commissioned for the lender and does not replace an independent condition survey for the buyer.
RICS Level 3 Home Survey
A Level 3 Home Survey gives fuller analysis of construction, likely causes and repair implications. It may be preferable for a period house, a property with extensive additions, a converted building or one showing movement, dampness or neglected maintenance. Hidden structure and services require separate investigation.
If you intend to alter the property, share those plans at the outset. Structural calculations, invasive investigations and design advice are separate services and should not be implied by the Home Survey fee.
RICS explains the Home Survey levels and their intended use. The most useful report is the one matched to the building and the questions behind the purchase.
Chiswick has many distinct conservation settings
Hounslow Council publishes separate appraisals for Bedford Park, Chiswick High Road, Chiswick House, Glebe Estate, Grove Park, Old Chiswick, Stamford Brook, Strand on the Green and Turnham Green. Their boundaries and special character vary, so the exact address must be checked.
The Chiswick House Conservation Area appraisal was adopted in January 2021. The Grade I listed villa and landscaped gardens are an important local setting, but proximity does not make every nearby home listed. Individual designations still require confirmation.
Bedford Park and Grove Park contain detailed houses where roofs, joinery, brickwork and boundary treatments contribute to character. Compatible repair and planning constraints may affect specification and cost.
Riverside and low-lying streets near the Thames require current flood, drainage and insurance enquiries. A Home Survey can describe levels and visible signs but cannot forecast a flood event.
Modern schemes near Kew Bridge and Chiswick Park transfer much risk to façades, balconies, lifts, roofs, plant and estate management. The flat inspection must be combined with documentary evidence.
Hounslow Council publishes individual documents for Bedford Park, Chiswick High Road, Chiswick House, Glebe Estate, Grove Park, Old Chiswick, Stamford Brook, Strand on the Green and Turnham Green.
Chiswick checks for period and riverside homes
Period tiled and slate roofs should be checked for covering condition, flashings, valleys and ventilation. Safe loft access materially improves the assessment of support and alteration.
Decorative timber, tile hanging and brickwork may require specialist repair. Generic replacement prices can understate the cost of matching original profiles and finishes.
Solid-wall houses need moisture diagnosis based on rainwater, ground levels, plumbing, ventilation and material compatibility. One meter reading does not establish a remedy.
Bay windows and shallow projections can move locally. Crack pattern, distortion and evidence of change guide whether repair, monitoring or engineering advice is warranted.
Loft conversions require structural, fire and completion documents. The survey can report visible changes but cannot confirm concealed steels, bearings or insulation throughout.
Rear additions often combine several roof forms and drainage routes. Hidden box gutters, parapets and outlets may need targeted access where leakage risk is material.
Party Wall procedures may apply to extensions, loft work, excavation and shared walls. Planning permission and building regulations are separate processes.
Basement construction can affect retaining walls, groundwater and neighbours. Obtain design, approval and monitoring records where substantial past excavation is apparent.
Lower-ground rooms need review of light wells, channel drains, ventilation and waterproofing. Ask about pumps, guarantees and previous water entry.
Strand on the Green and riverside addresses require current flood and insurance checks. Visible distance from the river does not replace official property-specific information.
Old Chiswick plots can contain historic walls, side passages and outbuildings. Title documents should confirm ownership and access that the physical arrangement cannot prove.
Bedford Park houses may have service routes and extensions inserted through complex original fabric. Approval and repair details should be assessed without assuming neighbouring work is precedent.
Mature street and garden trees can affect gutters, drains and paving, but proximity alone is not evidence of subsidence. Symptoms and history should drive investigation.
Traffic near the A4, railway and flight paths may affect occupation. Visit at representative times if noise matters; a standard survey does not measure acoustic performance.
Converted houses need fire, lease and freeholder records. Shared roofs, drains, gardens and entrances should be matched to the legal demise.
Mansion blocks require accounts, reserve funds, fire information and planned-work notices. A refurbished flat can still carry major communal repair liability.
Balconies need checks for outlets, falls, guarding and staining below. The lease should clarify responsibility for structure, waterproofing and finishes.
Newer riverside developments may share podiums, car parks, landscaping and sustainable drainage across several blocks. Identify the estate as well as building charge.
Former garages and side returns converted into rooms require checks of floor level, insulation, ventilation and structural openings, together with completion evidence.
Removed chimney breasts or open-plan alterations need calculations and building-control records. Decorative finishes cannot verify concealed support.
Replacement windows may involve planning, lease and ventilation issues. Similar appearance does not establish consent or suitable installation detailing.
Older drains can run beneath additions or across adjoining plots. Repeated blockage, local settlement or uncertain routes may justify CCTV investigation.
Flat roofs and roof terraces require particular attention to upstands, thresholds, outlets and edge details. Freeholder approval and maintenance responsibility should be clear.
Conservation-area controls can affect roofs, windows, façades, front gardens and boundaries. Check the current appraisal and any Article 4 direction for the exact address.
Energy improvements should suit the actual building fabric. Insulation and airtightness changes can increase condensation where ventilation and junctions are not designed together.
A new-build warranty is not a condition report and has limits. Snagging and a Home Survey answer different questions about finish, construction and future liability.
After inspection, resolve safety, significant expenditure, inaccessible high-risk elements and unclear ownership before exchange. Obtain scoped quotations rather than broad allowances.
Bedford Park’s arts-and-crafts character includes varied gables, timber details, tile hanging and irregular roof junctions. High-level repairs can require careful sequencing and matching rather than a standard suburban allowance.
Grove Park and Strand on the Green properties may have constrained riverside or railway-side access. Confirm how rear elevations, roofs and drains can be maintained where there is no conventional garden route.
Chiswick High Road flats often combine residential leases with ground-floor shops. Enquire about extraction, refuse, delivery hours, plant and how the commercial unit contributes to structural and external repairs.
Old Chiswick cottages can have more than one phase of masonry, roof and floor construction. A single construction date in sales particulars may not describe the rear range or later raised storey.
Houses near the river may use non-return valves, pumps or raised thresholds as part of flood resilience. Confirm ownership, testing and maintenance rather than assuming those measures remove insurance risk.
Bedford Park plots can have narrow side access and mature boundaries. A proposed extension may require demolition access and neighbour agreements even where planning drawings appear straightforward.
Turnham Green and the High Road place quiet residential streets beside intense transport and commercial activity. Outlook and noise should be checked at the times important to the buyer, independently of fabric condition.
In mansion blocks, porters or managing agents may control roof and service-room access. Arrange permissions in advance; otherwise the report should state precisely which communal elements were not inspected.
A practical Chiswick property checklist
Use the inspection alongside legal and documentary enquiries. The surveyor reports on accessible physical evidence; the conveyancer investigates title, boundaries, rights, leases, approvals and guarantees. Where the two strands do not agree, resolve the discrepancy before exchange rather than assuming one document answers the other.
A report should say what was inspected, explain material limitations and separate an observed defect from a recommendation for further evidence. Clear limits prevent a buyer treating an inaccessible element as though it had been inspected and found sound.
Valuations and Party Wall Matters
Property valuations
A valuation must be commissioned for a stated purpose, date and intended user. Probate, tax, matrimonial, shared-ownership and other formal valuation instructions are not interchangeable with a condition survey or a lender’s mortgage valuation. Explain why the figure is required so the appropriate basis and evidence can be agreed. Jessica Toogood MRICS, an RICS Registered Valuer, reviews Harding’s valuation guidance.
Explore valuation servicesParty Wall advice
Extensions, loft work, excavation near neighbouring foundations and work to a shared wall can bring the Party Wall etc. Act 1996 into consideration. Whether the Act applies depends on the design, ownership and statutory distances, not simply the postcode. Early review of drawings can help identify notices and records that may be needed. Harding’s Party Wall guidance is reviewed by Jeremy Goldney.
See the West London Party Wall surveyor guide for local guidance.
Explore Party Wall MattersWhat happens after you enquire?
Send the full address, asking price where relevant, estate-agent contact and sales particulars, plus a short description of any concern. For a flat, state the floor level, whether the block is purpose-built or converted and which communal areas may be accessible. For a house, mention additions, loft rooms, outbuildings and any non-standard construction you know about.
The team will discuss the survey level, fee and access. Following inspection, the report records significant visible findings and recommends proportionate next steps. These may include contractor quotations, specialist testing, further documents or legal enquiries. A recommendation is not evidence that the property is unsuitable; it identifies information needed to make a better-informed decision.
Useful independent sourcesRecent Reviews from Harding Chartered Surveyors
















A Harding office for Chiswick enquiries
Fulham office
Harding Chartered Surveyors
Suite 4, 27 Ackmar Road
London SW6 4UR
Phone: 020 7736 2383
Email: enquiries@hardingsurveyors.co.uk
For central Chiswick enquiries, Fulham is the nearest Harding office identified. The exact address and inspection access are confirmed when the quotation is prepared.
Fulham office detailsNeed a surveyor in Chiswick?
Describe the property and the decision you need the report to support. Harding can then recommend a suitable service, confirm practical coverage and explain what the inspection can and cannot answer before you commit.
Request a quotationCall 020 7736 2383
