

RICS home surveys · valuations · party wall advice
Chartered Surveyors in Walthamstow
Walthamstow contains Victorian and Edwardian terraces, purpose-built flats, Warner housing and newer apartment schemes, often within a few streets of one another. Those building types age differently and place different demands on a pre-purchase inspection. Harding Chartered Surveyors helps buyers and owners understand the visible condition of a particular property rather than relying on broad assumptions about the E17 postcode.
We provide RICS Level 2 and Level 3 Home Surveys, formal valuations for defined purposes and Party Wall advice. Tell us whether the property is a house or flat, its approximate age, any known alterations and the concern behind your enquiry. That information helps us agree a proportionate scope before an inspection is arranged.
Get an instant survey quoteCompare survey levels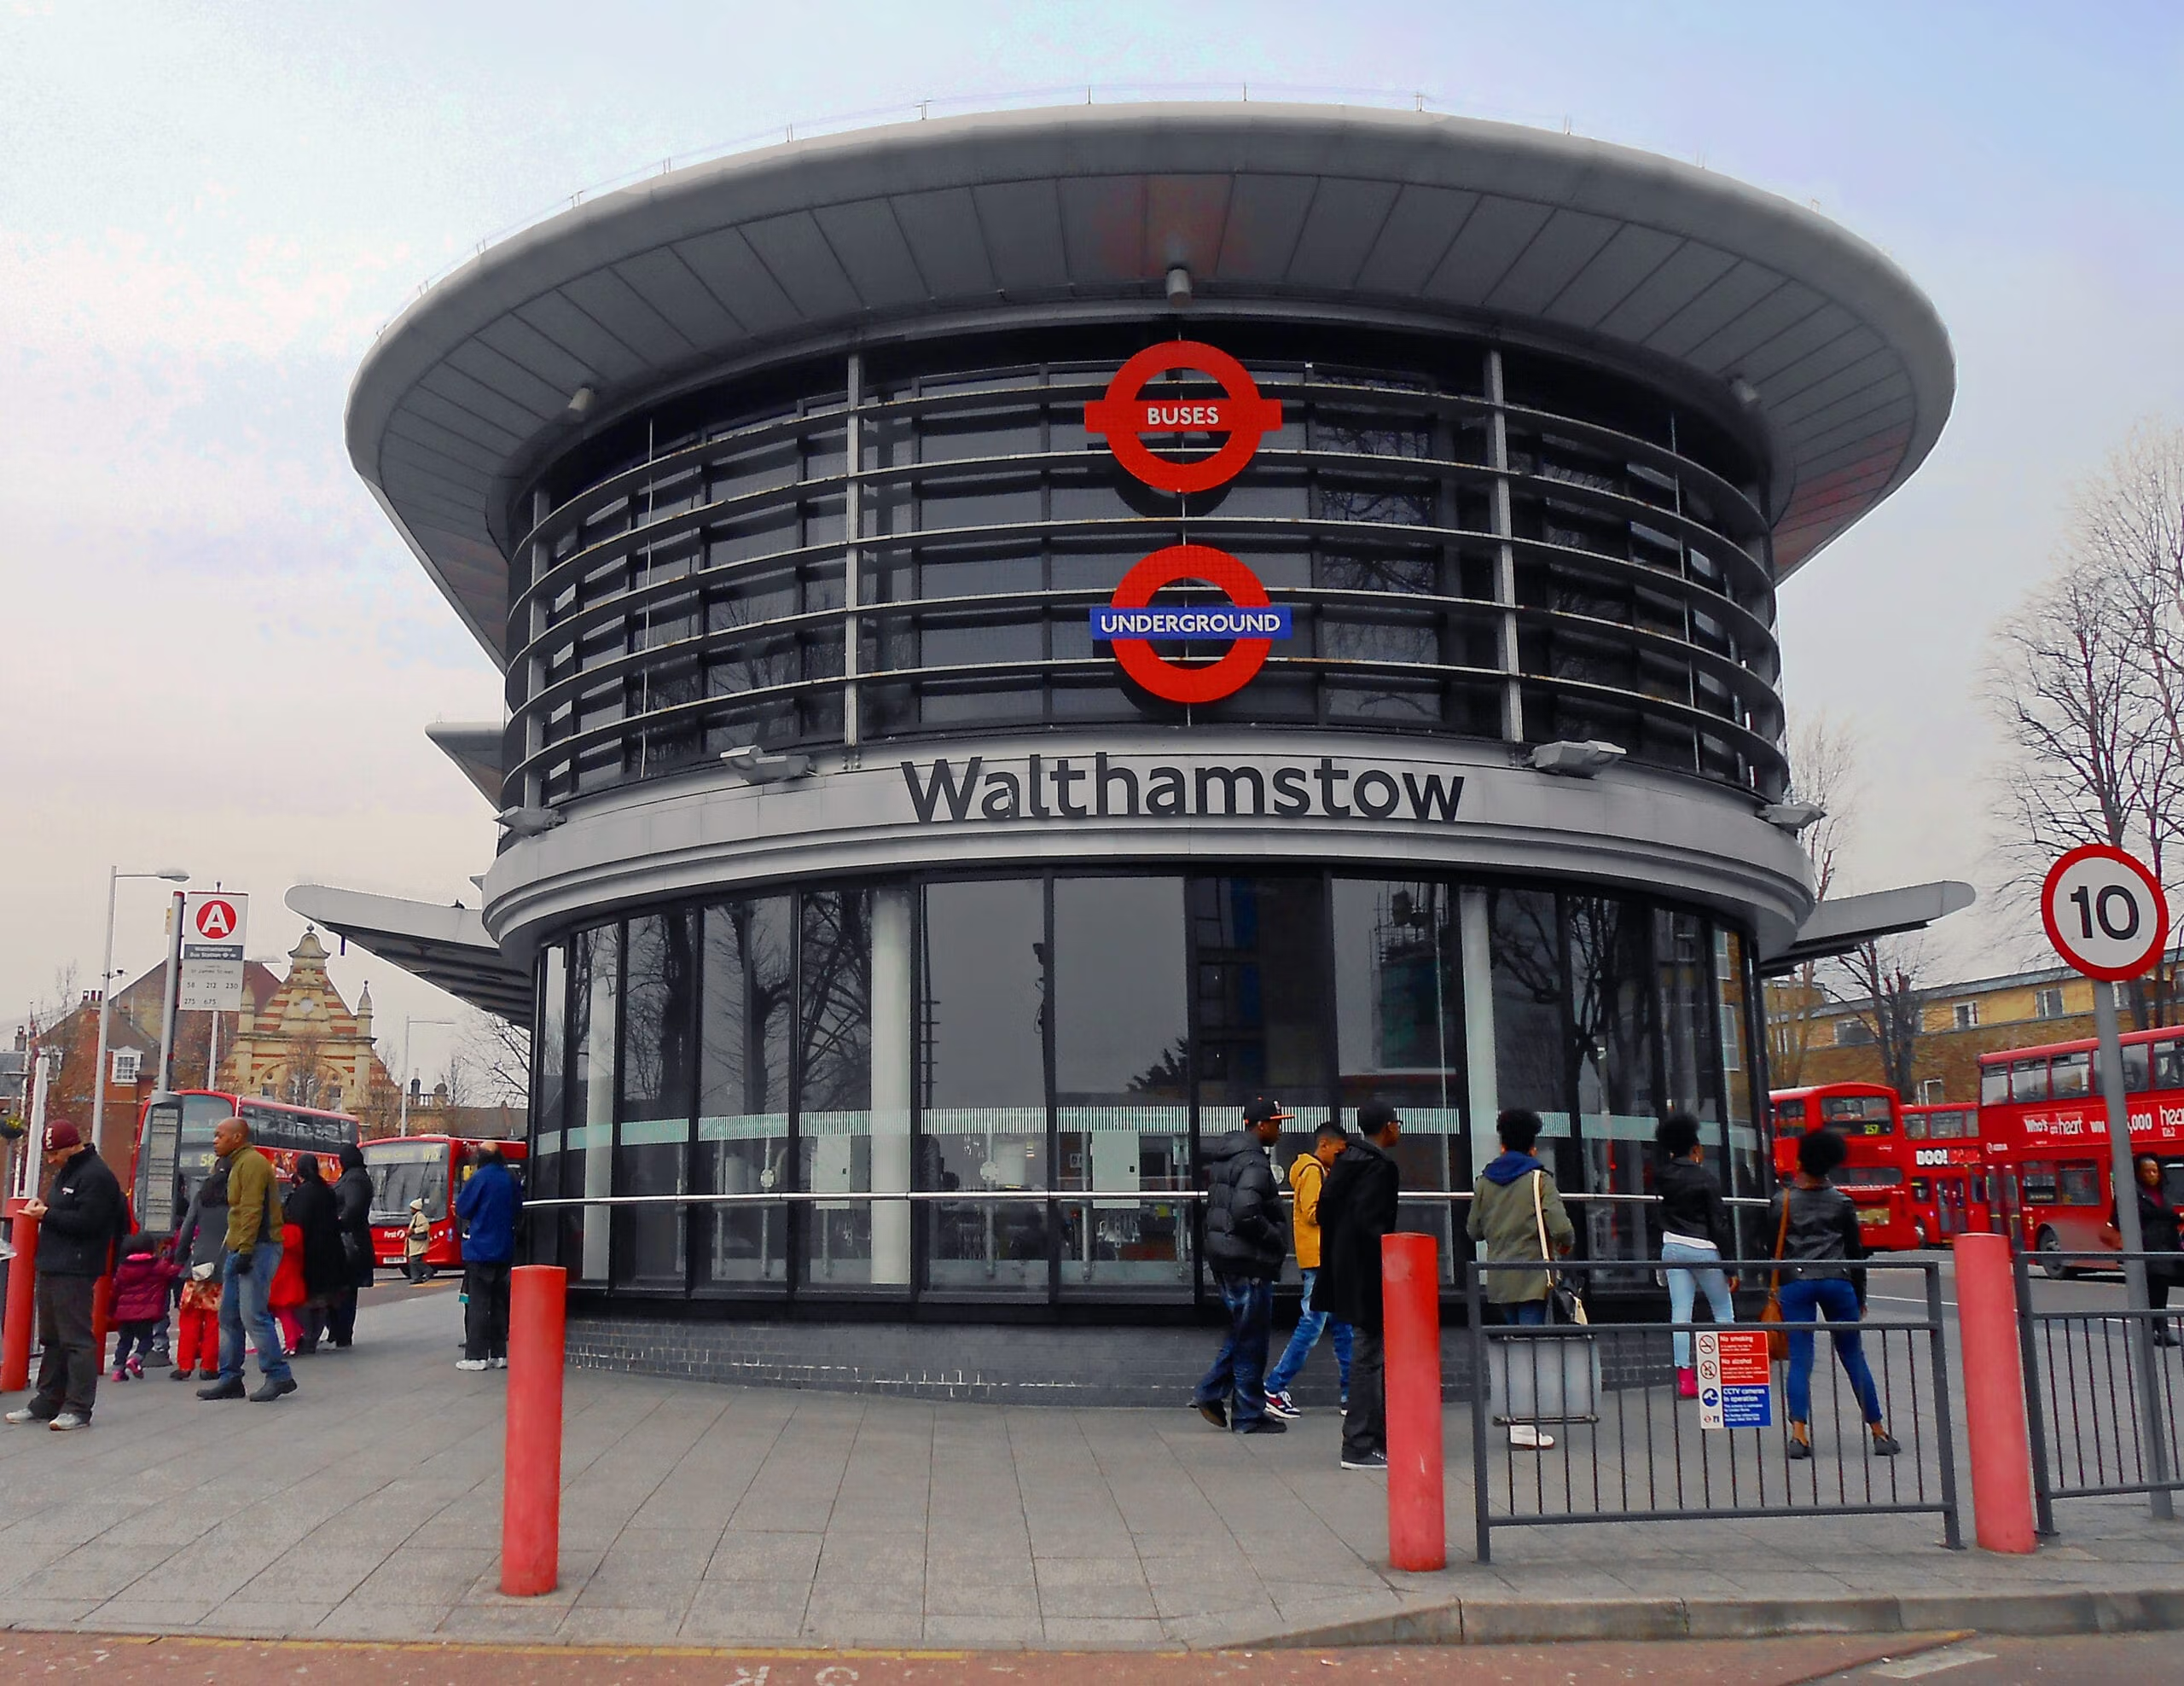
Get an Instant Survey Quote
Select Survey Services and enter the property value and size to see your fee. There is no obligation to book. Include details of extensions, loft work, lower-ground accommodation, shared parts or unusual construction so the team can confirm that the proposed service is appropriate.
Which Walthamstow home survey is right for you?
RICS Level 2 Home Survey
A Level 2 Home Survey can suit a conventionally built house or flat that appears to be in reasonable condition. It uses RICS condition ratings and identifies visible matters that require attention or further investigation. A typical terraced house with no obvious major alteration may fit this level, but the decision should still take account of roof access, extensions and the general state of repair.
Discuss whether the survey-only or survey-and-valuation version is required. A mortgage valuation is commissioned for the lender and does not replace an independent condition survey for the buyer.
RICS Level 3 Home Survey
A Level 3 Home Survey provides a more detailed analysis of construction, defects and repair options. It is often more suitable where a Walthamstow house has been extended into the roof or rear, where movement or persistent moisture is suspected, or where the original fabric has been substantially altered. The survey remains visual and cannot certify concealed structure or services.
If you intend to alter the property, share those plans at the outset. Structural calculations, invasive investigations and design advice are separate services and should not be implied by the Home Survey fee.
RICS explains the Home Survey levels and their intended use. The most useful report is the one matched to the building and the questions behind the purchase.
What to look for in a Walthamstow property
Many local terraces rely on suspended timber ground floors and traditional masonry. Air bricks, external ground levels and sub-floor ventilation deserve attention because restricted airflow and raised paving can contribute to timber decay or moisture at low level. A surveyor records visible symptoms and considers likely causes; opening floors or carrying out specialist tests is a separate instruction.
Rear additions and loft conversions are common ways of gaining space. Buyers should compare what exists with planning, building-control and freeholder documentation supplied through their solicitor. A well-finished room does not by itself demonstrate that load paths, insulation, fire precautions or drainage changes were properly designed and approved.
Flats in converted houses require a different line of enquiry. The condition inside the flat is only part of the picture: responsibility for the roof, external walls, windows, drains and common hallway may be shared or allocated by the lease. Access to those elements should be discussed before the visit, while service-charge accounts and planned works should be checked by the conveyancer.
Waltham Forest Council identifies several conservation areas in and around Walthamstow, including Walthamstow Village, Walthamstow St James, Orford Road, Leucha Road and Lloyd Park. The council also explains that Article 4 directions apply in a number of local areas. The exact address must be checked against the current map; conservation designation is a planning control, not evidence that a building is free from defects.
Trees, street planting and mature gardens form part of the character of many roads. Cracking should not automatically be attributed to a nearby tree, and a standard survey cannot establish causation from one visit. The pattern, age and location of movement, local geology, drainage and maintenance history may all influence whether monitoring or specialist engineering advice is justified.
Waltham Forest Council publishes individual maps and appraisals for Walthamstow Village, Walthamstow St James and other conservation areas. Buyers planning external work should check the property against the council’s current mapping and any Article 4 direction before assuming normal permitted-development rights apply.
Different Walthamstow homes, different enquiries
A Warner flat should not be approached as though it were an ordinary purpose-built apartment. Its form of ownership, access, shared maintenance and the relationship between upper and lower accommodation may require specific legal and physical enquiries. The surveyor needs to know exactly what is being purchased and which gardens, roof spaces or external parts belong to it. The solicitor should then reconcile those observations with the title and lease documents.
Near Walthamstow Village, older cottages and terraces can have shallow roof voids, parapets, chimney stacks and rear additions built at different times. Rain can enter at a small junction while appearing internally some distance away. Staining should therefore be traced through roof geometry, flashings and rainwater routes rather than labelled generically as “damp”. Historic movement may be harmless, but fresh distortion or sticking openings deserves closer consideration.
Some streets have seen extensive conversion and infill. In a converted building, fire separation, acoustic performance and service routes may not be visually verifiable during a Home Survey, yet visible clues can prompt sensible questions. Ask for conversion approvals, completion certificates and any freeholder licence. If a new flat forms part of a larger development, the management pack and new-build warranty require separate legal review.
Buyers planning energy upgrades should avoid treating every older wall like modern cavity construction. External or internal insulation, replacement windows and reduced draughts can change ventilation and moisture behaviour. Before undertaking work, establish the wall type, significance of any conservation control and how the chosen materials will handle water vapour. This is a design question beyond a purchase survey, but the report can identify the existing construction and obvious constraints.
Gardens and boundaries also warrant attention where narrow plots have been divided or rear access is shared. The physical fence line does not prove the legal boundary, and a surveyor does not determine ownership from appearance. Note leaning walls, tree pressure and blocked access, then ask the conveyancer to compare title plans, covenants and rights of way with what exists on site.
For a buyer comparing two Walthamstow homes, report depth should be driven by risk rather than floor area alone. A compact but heavily altered cottage can demand more analysis than a larger, straightforward modern flat. Provide both sets of particulars when seeking advice so construction, tenure, alterations and access—not just price—inform the quotation.
Chimney stacks and redundant flues can still affect a house after fireplaces have been closed. Ventilation, flashings, pointing and support to removed chimney breasts should be considered. Damp on a chimney breast may come from rain, salts, condensation or a plumbing route; treatment should follow diagnosis rather than a standard injected solution.
Cycle stores, rear alleys and refuse areas matter particularly for converted flats. They may affect access, drainage and responsibility for boundary repairs. Confirm what is demised to the flat and what is communal. If the only view of the rear elevation depends on a locked neighbour or shared yard, arrange access before inspection.
Before exchange, turn important survey findings into named actions. Ask a roofer about a specific covering, a drainage contractor about a particular run, or the solicitor for one missing approval. Broad requests for “all certificates” often produce incomplete answers. A short schedule linking each concern to the person responsible makes the Walthamstow purchase review easier to track.
If access is refused to a cellar, roof space or tenanted room, decide whether to delay, renegotiate the scope or accept the uncertainty. Recording the limitation is not the same as resolving it. The choice belongs to the buyer after considering the importance of that part of the building.
A practical Walthamstow property checklist
Use the inspection alongside legal and documentary enquiries. The surveyor reports on accessible physical evidence; the conveyancer investigates title, boundaries, rights, leases, approvals and guarantees. Where the two strands do not agree, resolve the discrepancy before exchange rather than assuming one document answers the other.
A report should say what was inspected, explain material limitations and separate an observed defect from a recommendation for further evidence. Clear limits are useful: they prevent a buyer treating an inaccessible element as though it had been inspected and found sound.
Valuations and Party Wall Matters
Property valuations
A valuation must be commissioned for a stated purpose, date and intended user. Probate, tax, matrimonial, shared-ownership and other formal valuation instructions are not interchangeable with a condition survey or a lender’s mortgage valuation. Explain why the figure is required so the appropriate basis and evidence can be agreed. Jessica Toogood MRICS, an RICS Registered Valuer, reviews Harding’s valuation guidance.
Explore valuation servicesParty Wall advice
Extensions, loft work, excavation near neighbouring foundations and work to a shared wall can bring the Party Wall etc. Act 1996 into consideration. Whether the Act applies depends on the design, ownership and statutory distances, not simply the postcode. Early review of drawings can help identify notices and records that may be needed. Harding’s Party Wall guidance is reviewed by Jeremy Goldney.
Explore Party Wall MattersWhat happens after you enquire?
Send the full address, asking price where relevant, estate-agent contact and sales particulars, plus a short description of any concern. For a flat, state the floor level, whether the block is purpose-built or converted and which communal areas may be accessible. For a house, mention additions, loft rooms, outbuildings and any non-standard construction you know about.
The team will discuss the survey level, fee and access. Following inspection, the report records significant visible findings and recommends proportionate next steps. These may include contractor quotations, specialist testing, further documents or legal enquiries. A recommendation is not evidence that the property is unsuitable; it identifies information needed to make a better-informed decision.
Useful independent sourcesRecent Reviews from Harding Chartered Surveyors
















A Harding office for Walthamstow enquiries
Islington office
Harding Chartered Surveyors
4E Leroy House
436 Essex Road
London N1 3QP
Phone: 020 7736 2383
Email: enquiries@hardingsurveyors.co.uk
For central Walthamstow enquiries, Islington is the nearest Harding office identified.
Islington office detailsNeed a surveyor in Walthamstow?
Describe the property and the decision you need the report to support. Harding can then recommend a suitable service, confirm practical coverage and explain what the inspection can and cannot answer before you commit.
Request a quotationCall 020 7736 2383
