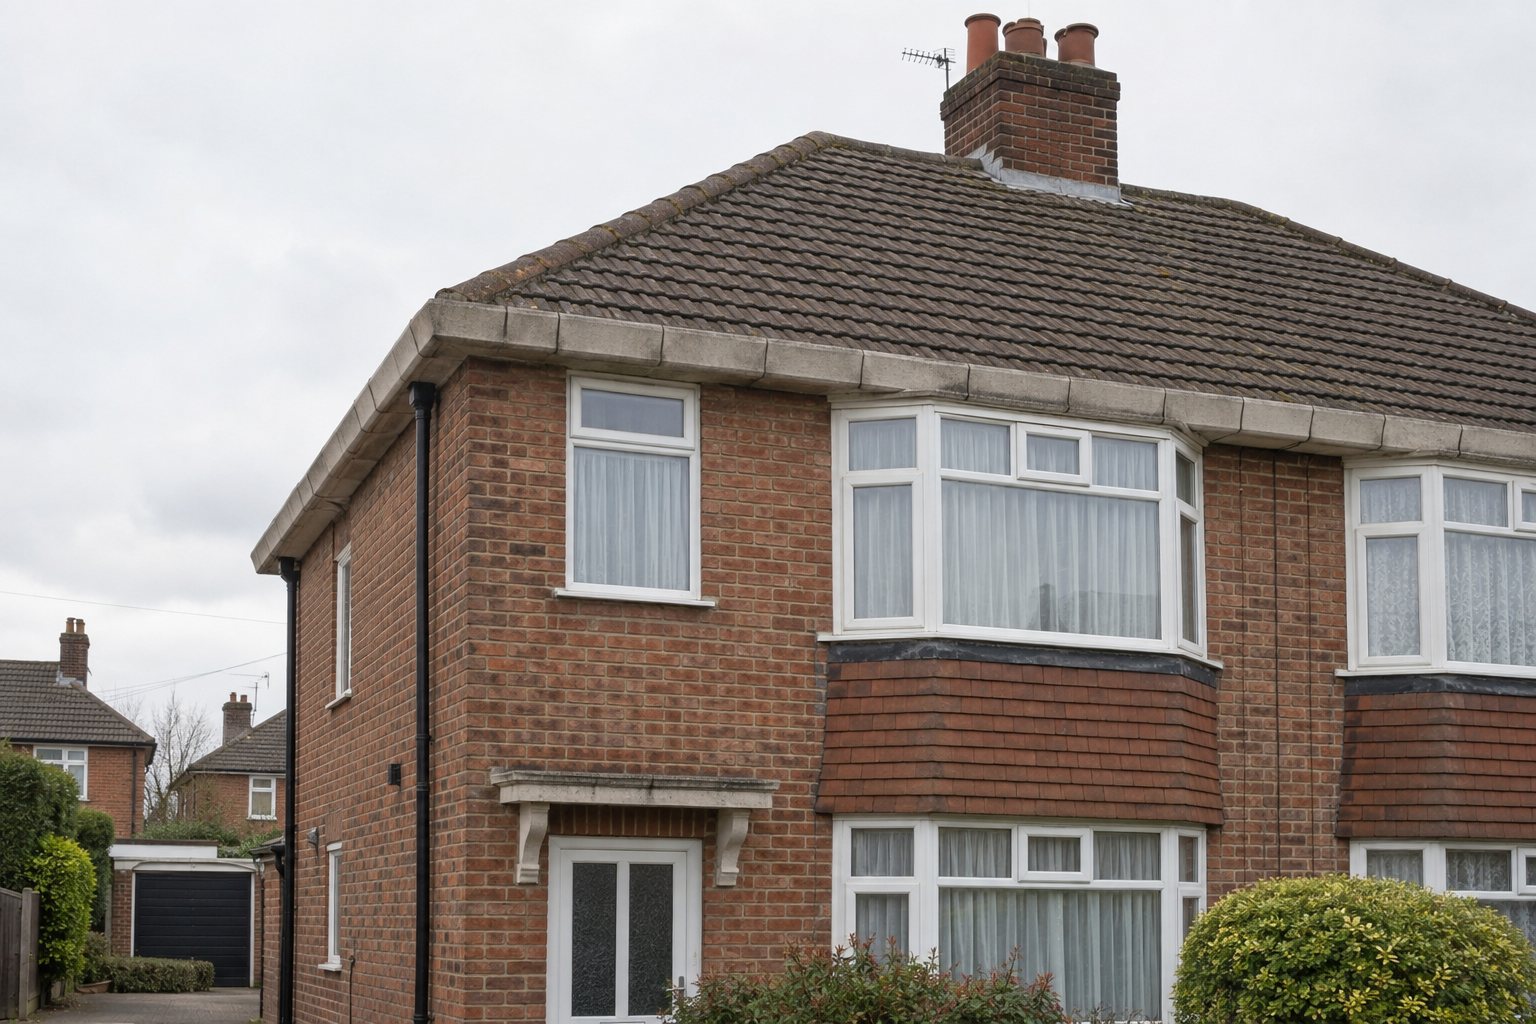
A 1930s semi can be a wonderfully practical London home: generous rooms, a proper garden and the potential to extend. But the original house is rarely the whole story. A rear addition, converted loft, replacement roof, rendered wall, paved front garden or new drainage run can each change the questions a buyer needs answered.
That is why the right survey is not simply a matter of a property’s age. It depends on its condition, complexity, alterations and your plans for it.
Start with the house you are buying now — not the one built in the 1930s
“1930s semi” describes an era and a familiar suburban form, not a single construction method. Two neighbouring homes can have been altered, repaired and extended very differently over the past 90 years.
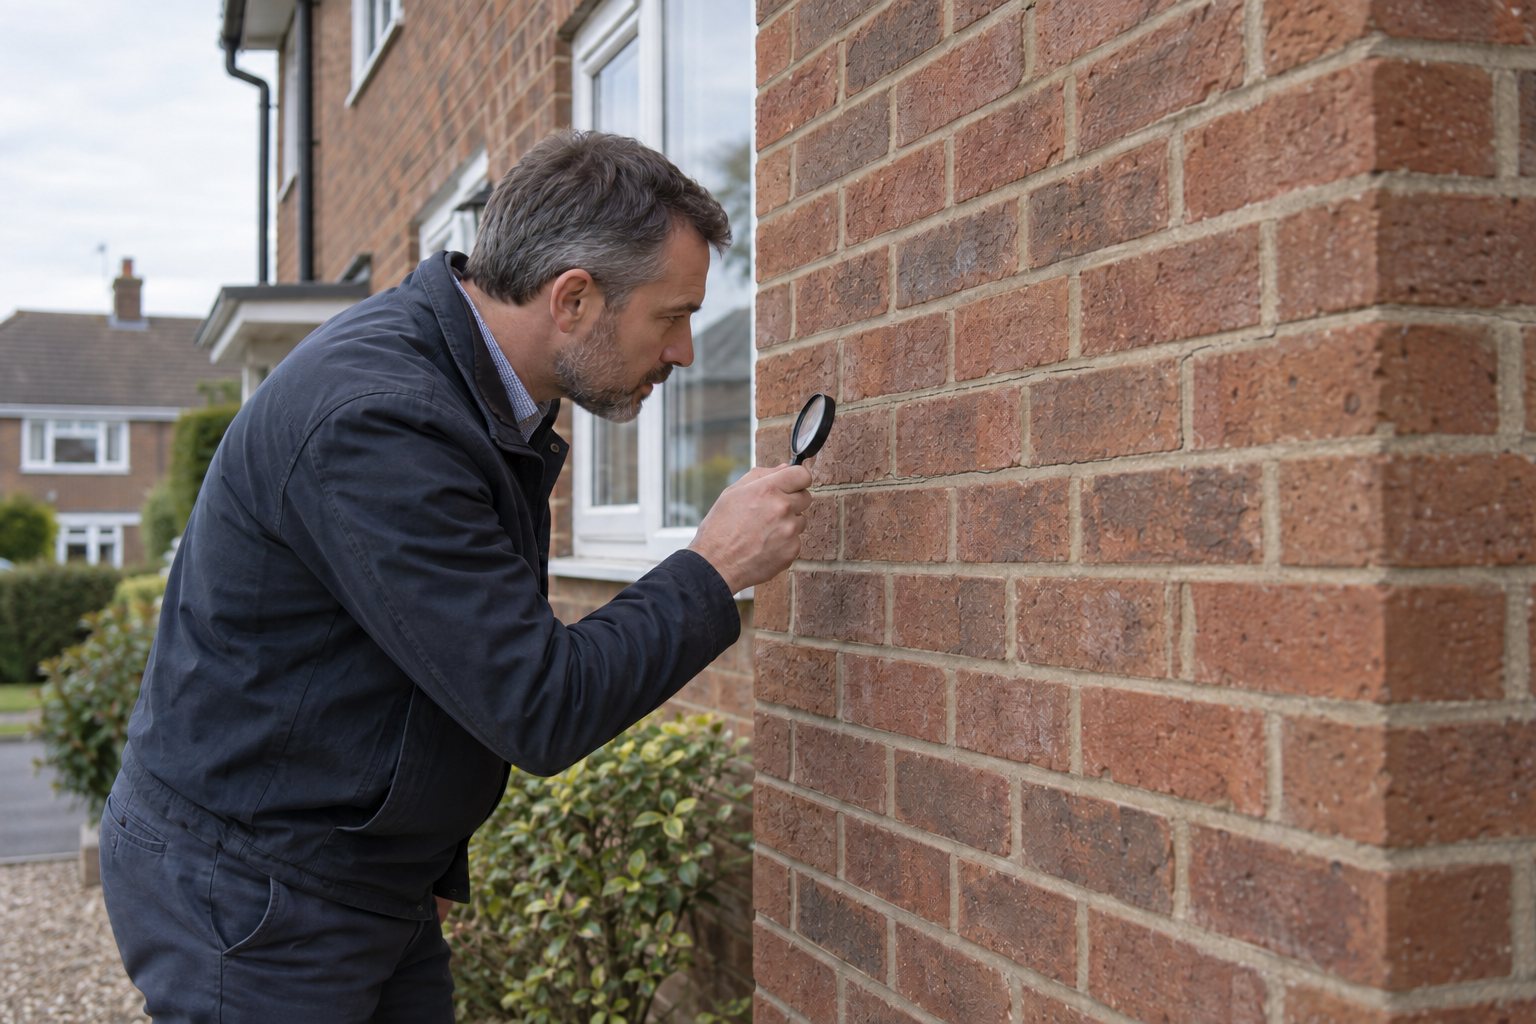
During a viewing, look for changes in brickwork, rooflines, window proportions, render, external ground levels and the junctions between the original house and any extension. These are not necessarily defects; they are prompts for the surveyor to understand how the building has evolved.
Wall construction deserves particular care. Government housing guidance notes that cavity walls became more common from around 1930, but date and appearance alone do not prove how a particular wall is built. Historic England also advises owners to establish wall construction before repairs are specified. Older cavity walls can have their own issues, including corroding wall ties in some circumstances. A surveyor can assess visible evidence, explain limitations and recommend further investigation where appropriate.
Pay particular attention to:
- Cracking, bulging, leaning or fractured masonry.
- Different brick, mortar or render finishes where an extension meets the original house.
- Signs of persistent water discharge from gutters, downpipes or overflowing gullies.
- Raised paths, driveways or patios that may be close to, or above, the internal floor level.
- A roof altered for a loft conversion, especially around valleys, dormers and party-wall junctions.
None of these observations proves a serious problem. The point is to make sure the chosen survey gives them enough attention.
Treat extensions as a separate part of the investigation
A typical London 1930s semi may have a rear kitchen extension, side infill, loft conversion or all three. Each creates a junction between old and new construction — often the place where movement, moisture or workmanship issues may be most visible.
Ask the seller, through the estate agent and your conveyancer, for relevant paperwork. Planning permission is not always required: many house extensions can fall within permitted-development rules, subject to limits, conditions and local restrictions. An absence of a planning application therefore does not automatically mean the work is unauthorised. But it does mean the history should be checked properly.
Building Regulations are a separate question. Certificates of compliance can be important when a property is sold, and a lack of approval or notification may mean there is no official record that works complied. Ask whether approvals, completion certificates, warranties, structural calculations or specialist installation certificates are available for significant works. Your conveyancer should advise on legal documentation; the surveyor’s role is to assess the visible construction and condition.
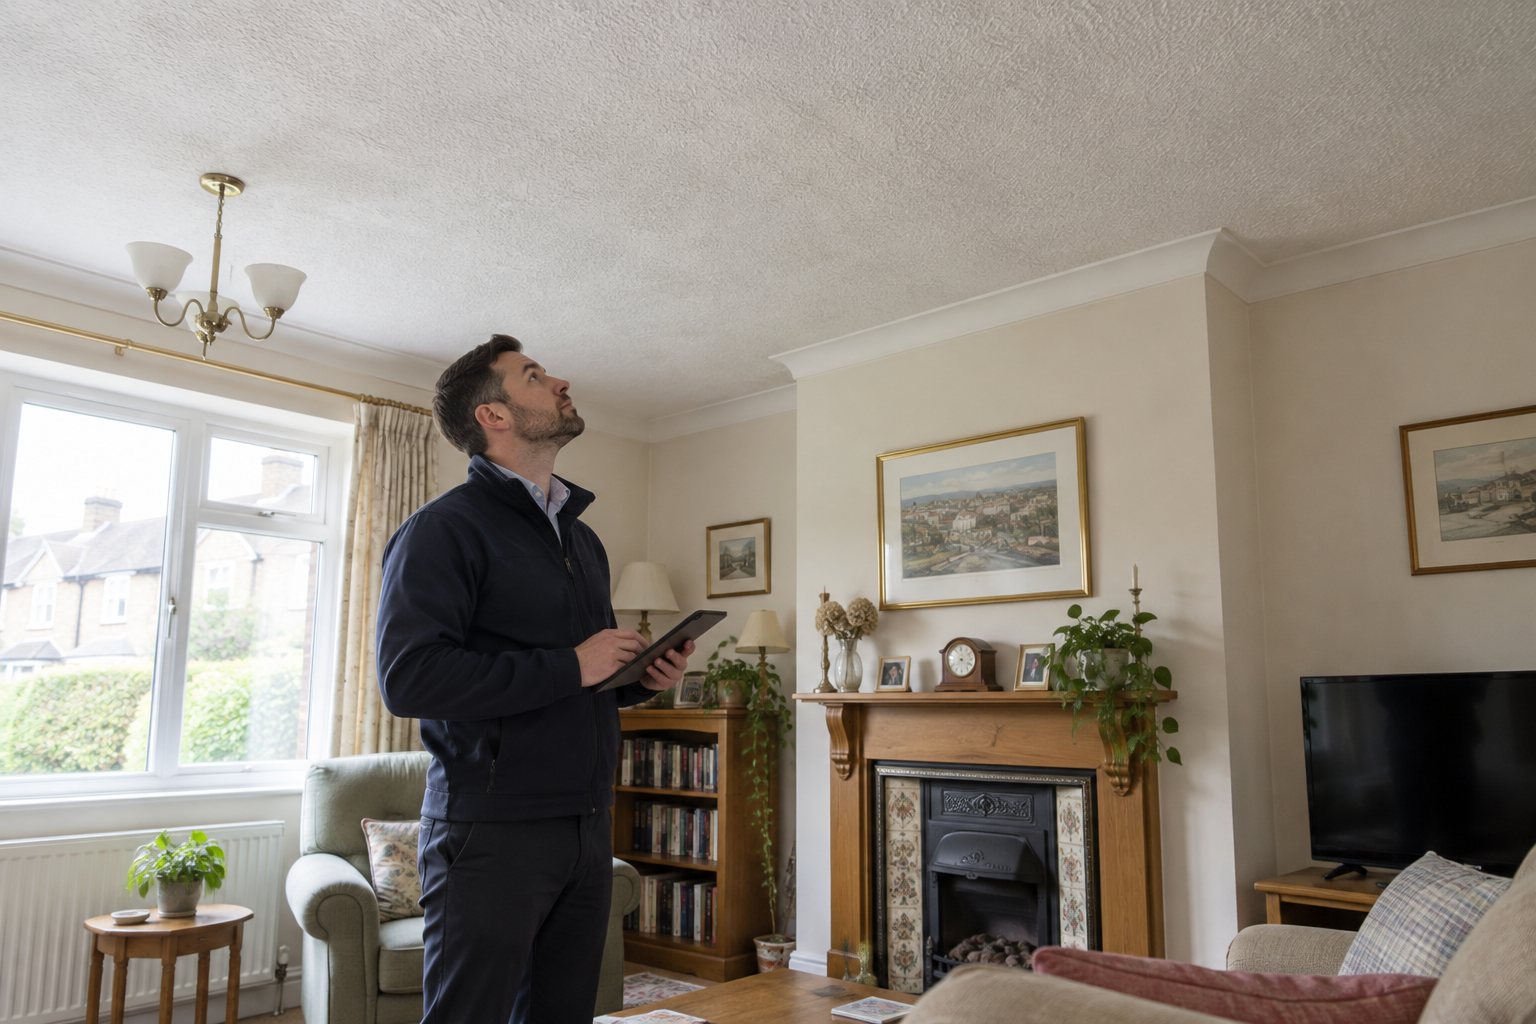
If you intend to reconfigure the kitchen, remove walls, extend again or convert the loft further, say so before booking. A survey is more useful when the surveyor knows the decisions it needs to inform.
Ground, trees and drainage: London’s site-specific questions
London is not one uniform geological area. The British Geological Survey provides shrink–swell data specifically for London and the Thames Valley, but that data identifies potential susceptibility — it is not a diagnosis of a problem at an individual house.
Clay-rich soils can expand when wetter and shrink when drier. If moisture changes unevenly beneath foundations, movement can occur. BGS advises that trees, impermeable driveways and changes to rainfall reaching the ground may all be relevant when shrinkable clay is present. It also advises specialist input before major work, planting or removing trees in higher-susceptibility areas.
For a buyer, this means asking better questions rather than jumping to conclusions:
- Have there been insurance claims, underpinning, monitoring or structural repairs?
- Are there large or recently removed trees close to the house?
- Has a front garden recently been fully paved, or has drainage changed?
- Are there cracks that appear to widen at the junction between an extension and the original house?
- Is there evidence of recurring water ingress, blocked drains or standing water?
Drainage is easy to overlook because much of it is underground. Failed rainwater goods and drains can contribute to water ingress. A CCTV drain survey is not part of every home survey, but it can be a sensible specialist recommendation where symptoms or history justify it.
Should you choose an RICS Level 2 or Level 3 survey?
A Level 2 can suit a conventional property in reasonable condition that is straightforward in form and layout. It provides advice on visible defects, maintenance and accessible areas within the agreed scope.
A Level 3 is the more comprehensive option. RICS recommends it for older, altered, unusual, large or run-down homes, and for buyers planning major works. It gives more detailed consideration to construction, materials, visible defects, repair options and future maintenance.
For a near-original, well-maintained 1930s semi with no obvious concerns, a Level 2 may be appropriate. Discuss Level 3 if the home has several extensions, a loft conversion, visible movement, recurring damp, uncertain construction, significant vegetation nearby or planned renovation.
Even a Level 3 is not an invasive investigation. Services are normally observed in normal operation rather than tested, and inspection remains subject to safety, accessibility and the agreed terms of engagement. If further investigation is needed — for example by a structural engineer, damp specialist or drainage contractor — the survey should make that clear.
Questions to ask before instructing a surveyor
- Which parts of the house are original, extended or converted?
- What paperwork is available for the loft, rear or side extension?
- Is there a history of movement, water ingress, drain repairs, flooding or insurance claims?
- Are there large trees nearby, or has recent tree removal or major paving taken place?
- Can the roof space, drains, outbuildings and all rooms be accessed safely on the day?
- Are you planning major works after purchase?
- Do you need a valuation as well as a condition survey?
A good recommendation will not be a sales script. It will explain why a particular level of survey fits this particular house — and what it cannot establish without further specialist work.
Sources and scope
This is general information, not legal, lending or specialist repair advice.