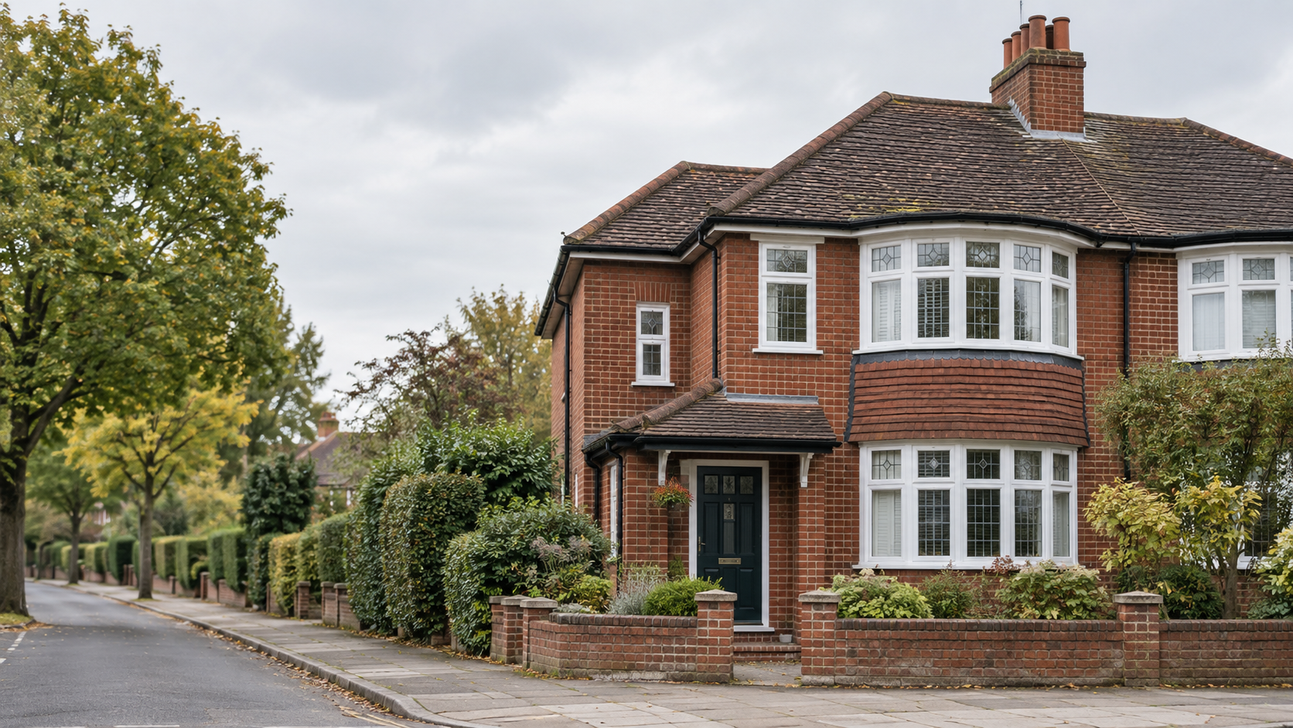
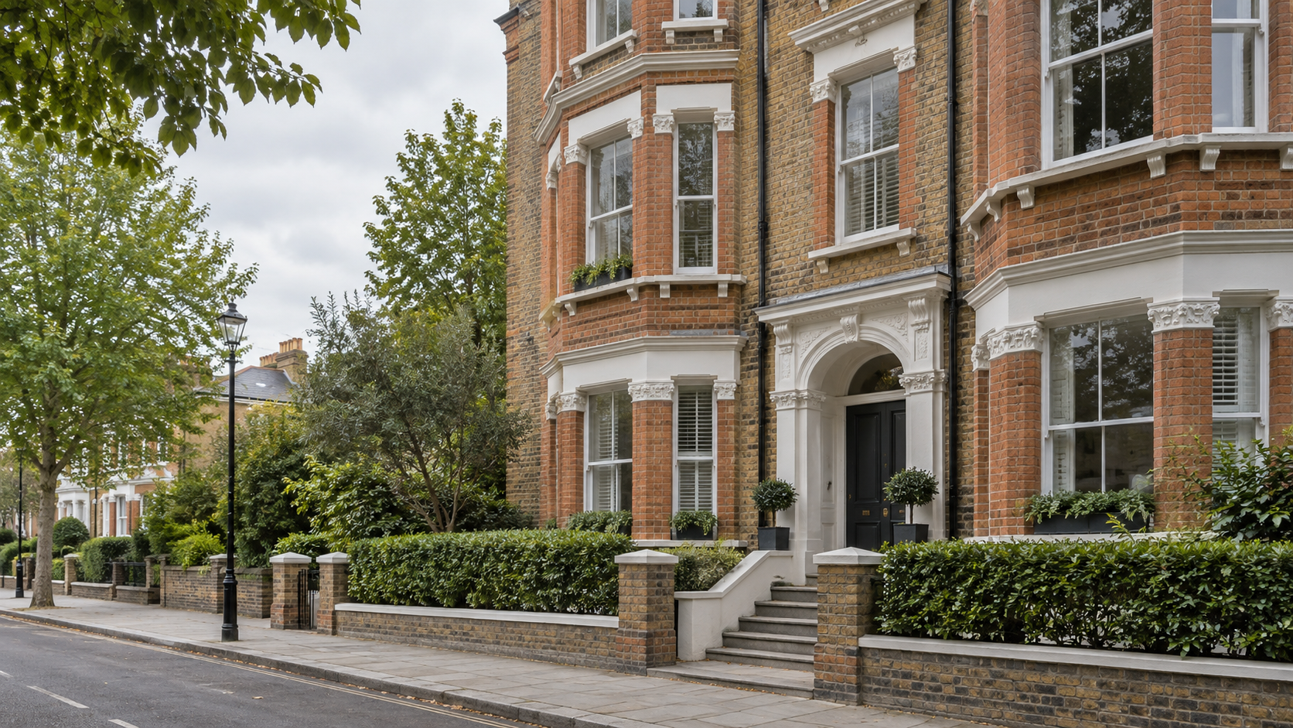
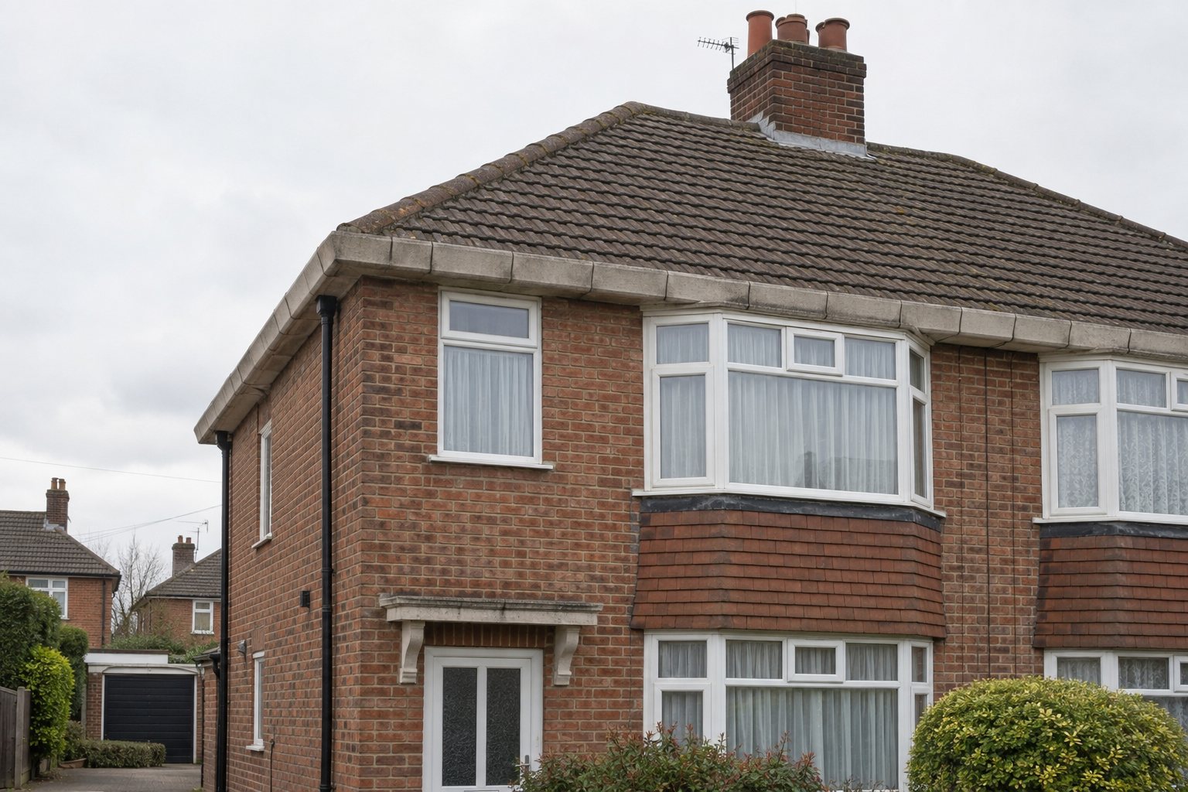
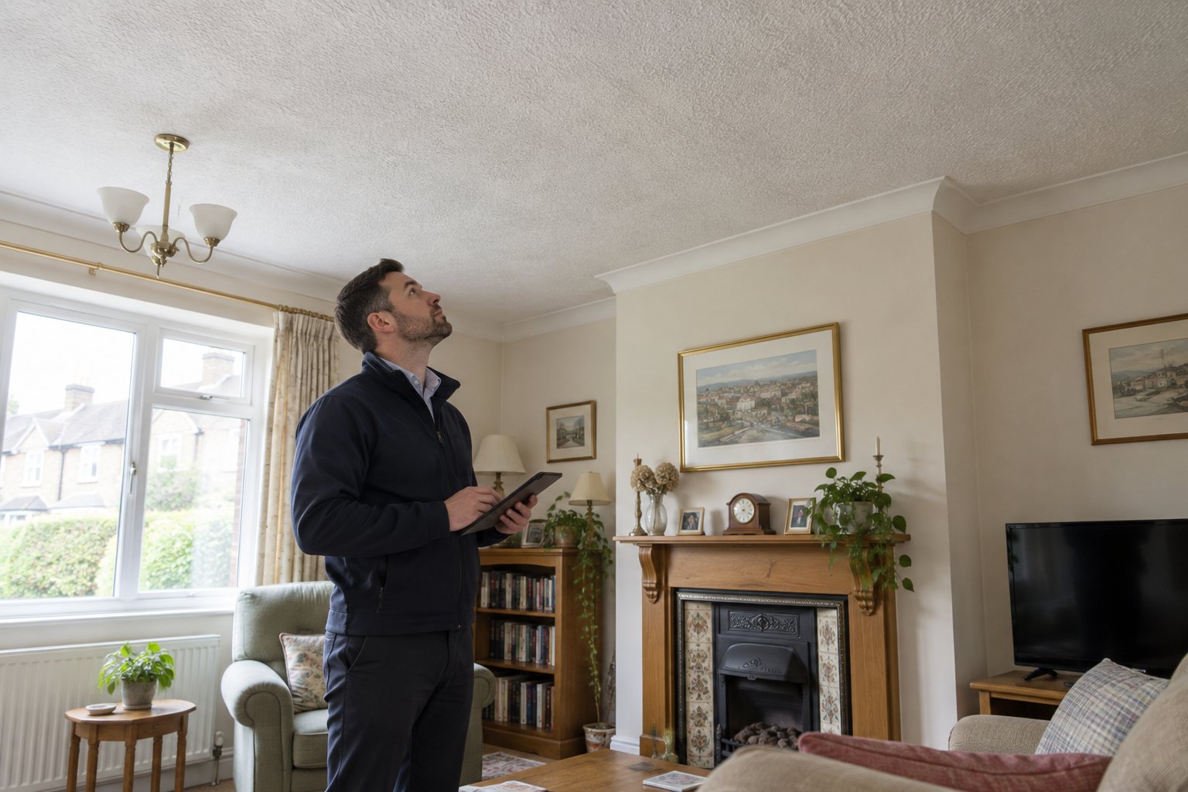
A lower-ground or basement flat can be a brilliant London home: often characterful, well located and, sometimes, with direct access to a garden or lightwell. But its position in the building changes the questions a buyer should ask.
This is not a reason to rule out every lower-ground flat. It is a reason to look beyond a bright finish, a newly decorated wall or a reassuring phrase such as “fully tanked”. The aim is to understand how the flat manages water, air, drainage and past alterations — then choose a survey that gives you proportionate, useful advice before exchange.
Start with water, not just the view from the window
London flood risk is not confined to homes beside the Thames. Heavy rain falling on dense, hard urban surfaces can overwhelm drainage quickly, which makes below-ground spaces particularly important to assess. City Hall warns that flash flooding can happen anywhere in London and that its impact may be worse for people living in basement properties.
Start with the address. Use the Environment Agency’s long-term flood-risk service to look at river, sea, surface-water, reservoir and, where available, groundwater risk. Treat this as a screening tool, not a pass-or-fail test: it does not predict whether an individual property will flood. If you need more background, flood-history information may be available, but records are not held for every area.
Then ask property-specific questions:
- Has water ever entered the flat, lightwell, common hallway or basement storage area?
- Was the source heavy rain, a drain, a sewer, groundwater, a burst pipe or something else?
- What remedial work was carried out, by whom and when?
- Is there a pump, drainage channel or waterproofing system, and are there maintenance records?
- Have there been insurance claims or difficulty obtaining cover?
A “no” to one of these questions does not eliminate risk, but clear, consistent answers and supporting paperwork are more useful than a broad reassurance that the property has “never had an issue”.
Read the outside of the flat as carefully as the inside
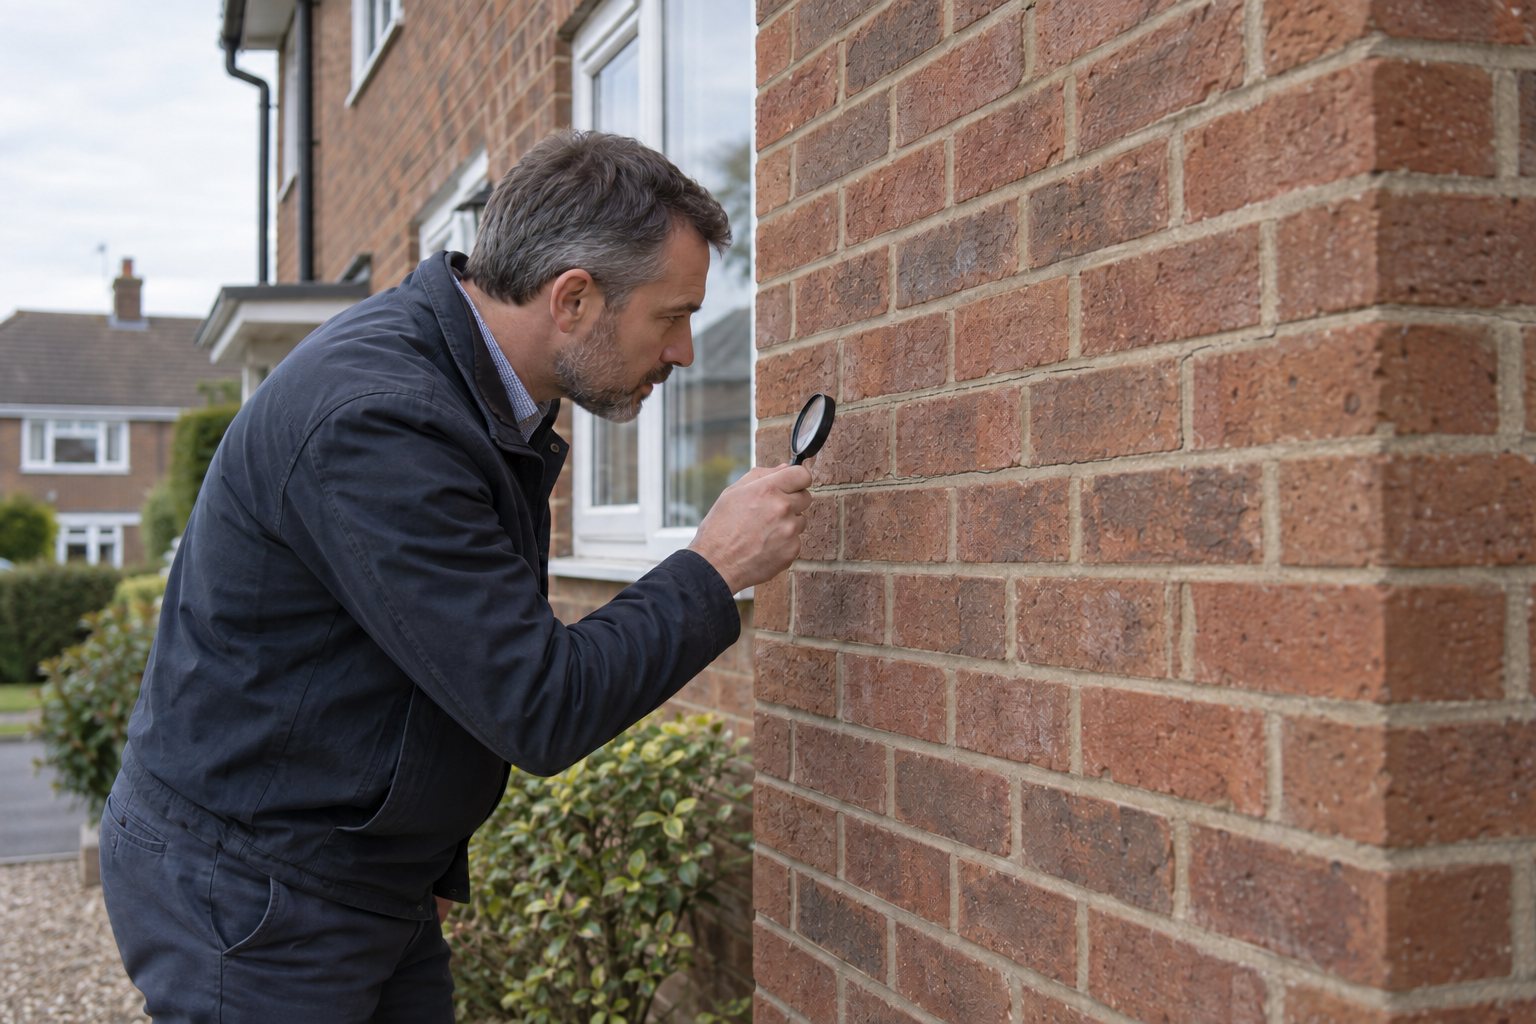
At a viewing, take a few minutes to look at how water would travel around the building. Notice the level of the pavement, garden or driveway relative to the entrance. Look at lightwells, external steps, threshold levels, gullies, downpipes, drain covers and the direction of any paving falls. A blocked gully or a low entrance is not, by itself, proof of a serious defect. It is a prompt for closer inspection.
Where accessible and safe, an RICS surveyor can inspect visible drainage features and chambers. A Level 3 inspection can include accessible inspection chambers within its agreed scope, but it does not test underground drainage or guarantee its condition. A surveyor may recommend a CCTV drainage survey if there are signs of concern, such as staining, movement, recurring odours, poor drainage or a history of flooding.
Waterproofing deserves the same practical scrutiny. Historic England notes that converted below-ground spaces may use different waterproofing approaches, but the right solution depends on the building, ground conditions and intended use. A recently redecorated room may look immaculate while concealing details that need further investigation. Ask for warranties, specifications, installation information and pump-servicing records where relevant; do not assume that the word “tanked” answers every question.
Moisture and ventilation need context, not snap diagnoses
A musty smell, peeling paint, mould growth or a cold wall should be investigated, but none of these observations alone identifies the cause. Moisture can come from condensation, poor ventilation, plumbing leaks, defective rainwater goods, external ground levels, drainage or water penetration. A good survey considers the visible evidence and the wider construction before recommending the next step.
This matters particularly in older London buildings. Former cellars were not always designed as living accommodation and may need a more deliberate approach to ventilation, insulation and moisture control when converted. During a viewing, note whether bathrooms and kitchens have effective extraction, whether windows can be opened, and whether vents appear blocked or disconnected. Your surveyor can assess visible evidence and identify limitations, but concealed finishes may mean a specialist investigation is needed before you make a costly decision.
Check the conversion — and the building around it
A lower-ground flat may be original accommodation, a former cellar converted into habitable space, or part of a more extensive alteration. That distinction matters.
Ask your conveyancer to investigate relevant planning history, building-control documentation, listed-building consent where applicable, structural-engineer information, warranties and any party-wall paperwork. Planning permission and Building Regulations approval are different matters; neither should be assumed from the other. Missing documentation does not automatically mean the work is unsafe, but it changes the level of uncertainty and should be investigated before exchange.
The London Plan asks boroughs to consider local ground conditions, flood risk and drainage, land and structural stability, heritage, and neighbour impacts in policies addressing basement development. This reflects the fact that below-ground alterations are rarely just an internal decorating project.
Remember that you are buying a flat, not an isolated box. Ask who maintains shared drains, lightwells, pumps, external walls and any basement areas. Review the managing agent’s information on block insurance, recent claims, planned works, service-charge history and reserve funds. Your surveyor does not provide legal advice or verify title and consents, but can flag visible issues that deserve follow-up.
Should you choose a Level 2 or Level 3 survey?
A Level 2 survey is a structured visual assessment of the main elements of a property. It can be suitable for a conventionally built, apparently well-maintained lower-ground flat where construction is straightforward, access is good and there are no obvious signs of significant alteration or water-related concern.
A Level 3 survey is a more detailed visual assessment. It describes construction and materials, assesses defects, considers likely causes and remedial options, and identifies risks in areas that cannot be inspected. Discuss Level 3 where the flat is older, substantially altered, has complex or unfamiliar construction, shows evidence of moisture or movement, or forms part of a building you plan to refurbish.
Neither level is an invasive investigation. Surveyors do not normally lift fixed floor finishes, open wall linings, drill into waterproofing or test services. The right outcome is sometimes a recommendation for a drainage contractor, structural engineer, waterproofing specialist or other appropriately qualified professional.
Your viewing checklist
Before choosing a survey, write down:
- Any signs or reports of past flooding, leaks or drainage failure.
- The layout and condition of lightwells, drains, gullies and external steps.
- Details of pumps, waterproofing or other water-management systems.
- Evidence of condensation, mould, staining, poor ventilation or unusual odours.
- Whether the lower-ground accommodation was converted or extended.
- Available consents, certificates, warranties and structural information.
- Who is responsible for shared drainage and external areas.
- Your renovation plans, as they may affect the survey level and scope you need.
A lower-ground flat should not be judged by postcode, appearance or fear alone. It should be judged on evidence. Sharing the listing, your viewing notes and any seller disclosures with a surveyor before instruction will help you decide whether a RICS Level 2 survey or a RICS Level 3 building survey is the better fit for the property in front of you.
Sources and scope
This is general information, not legal, lending, flood-insurance or specialist repair advice.