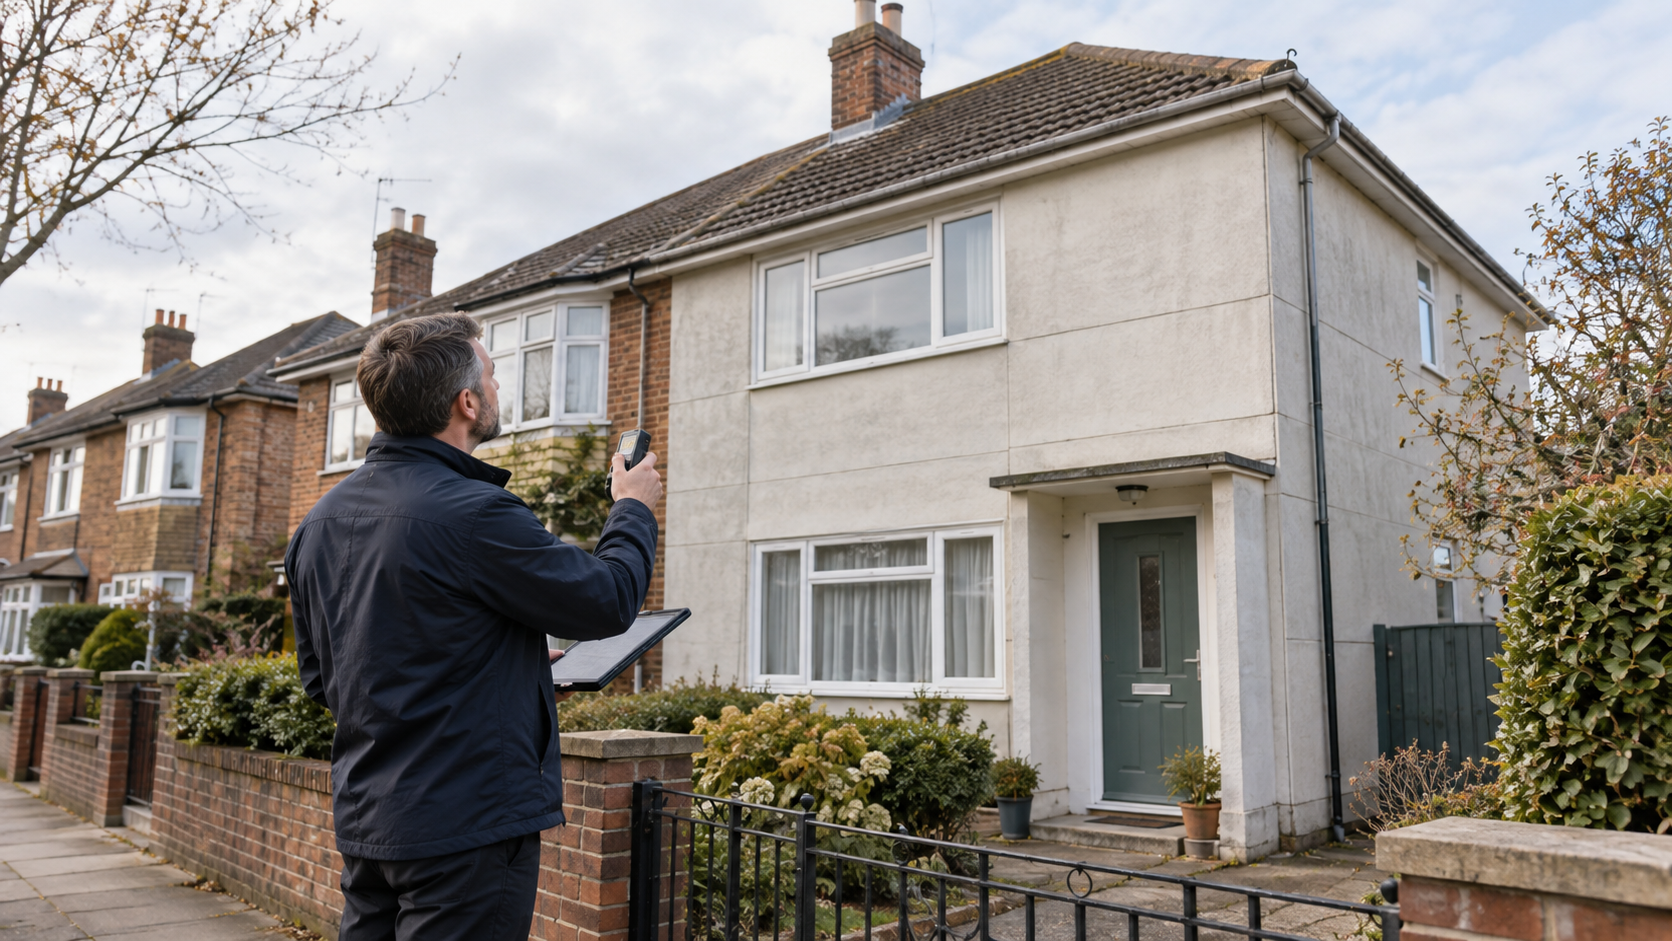
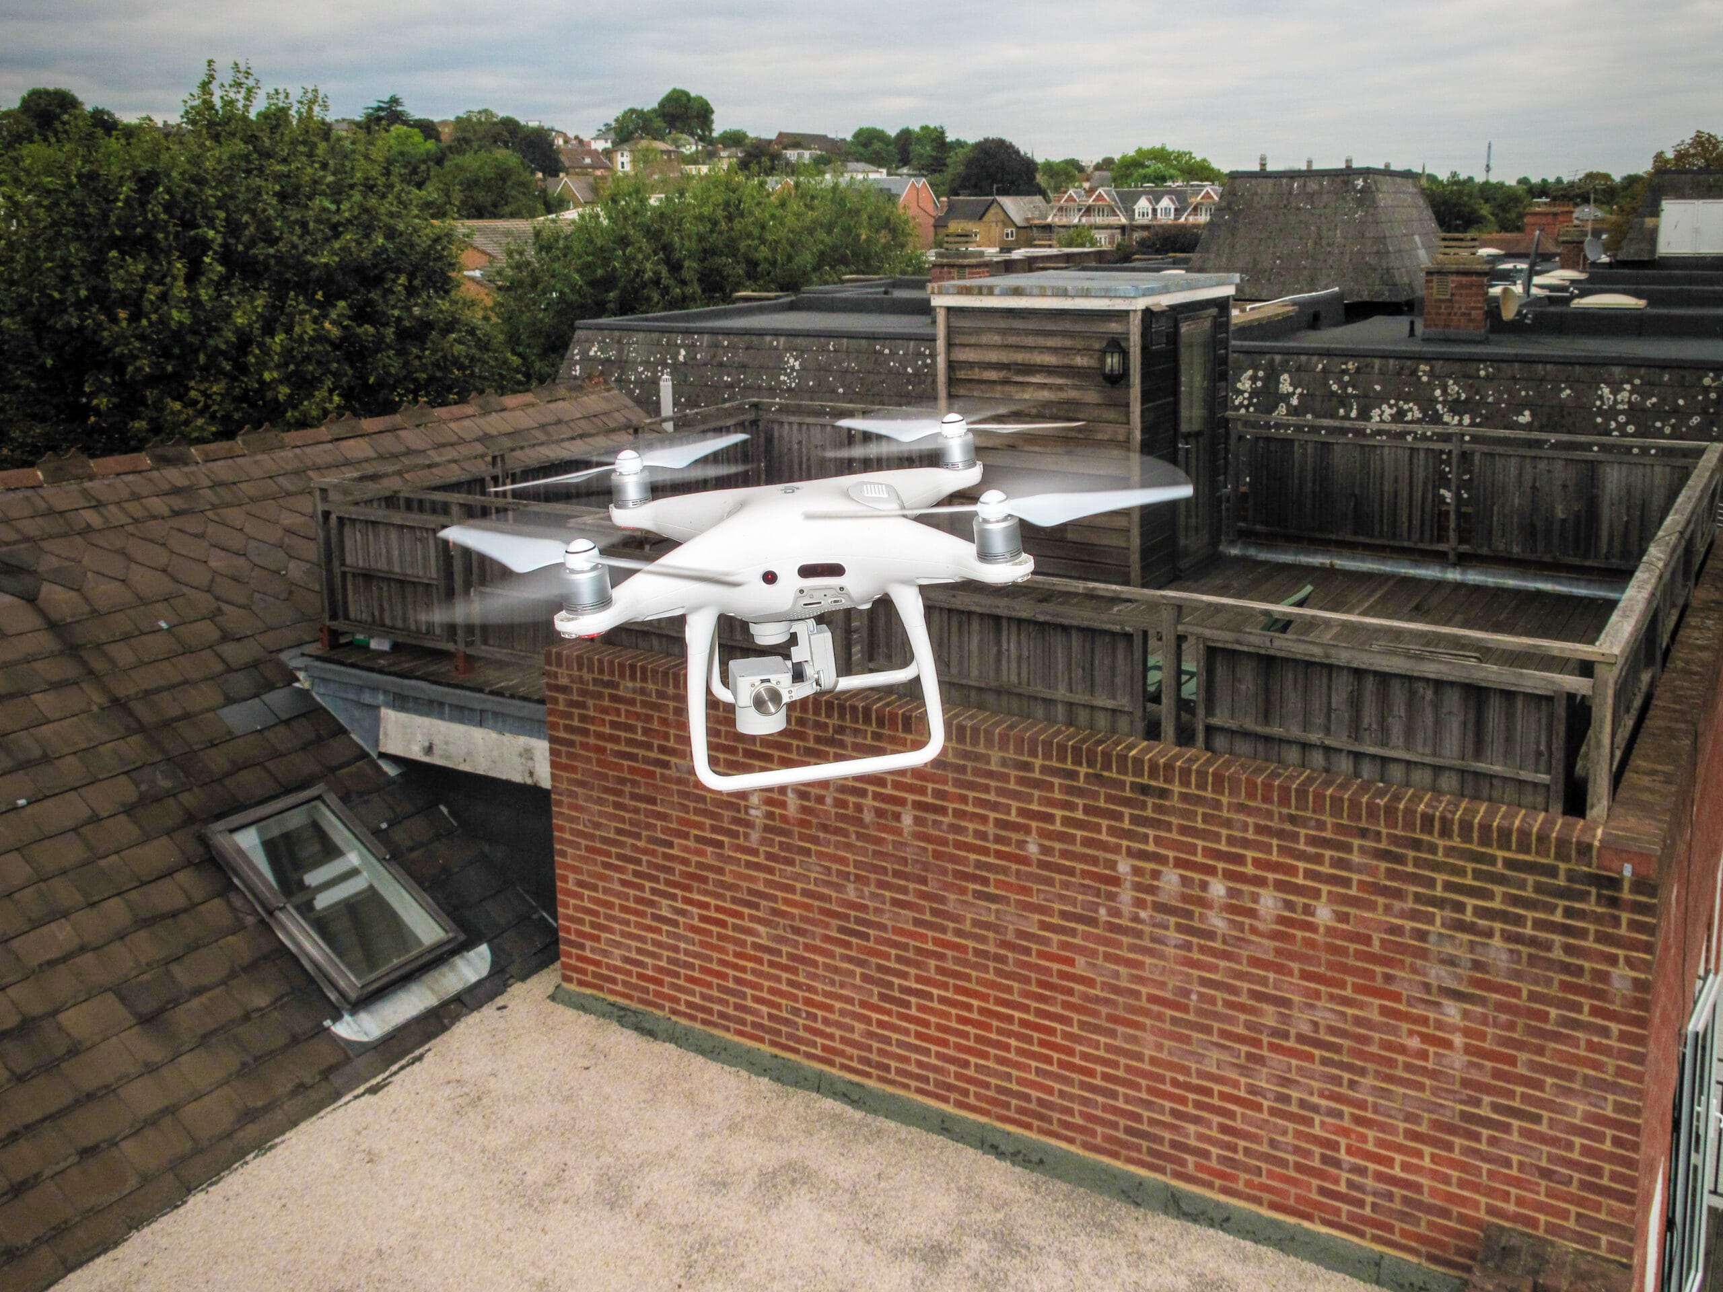
Roof Spread: What It Means in a House Survey and What Buyers Should Do
Has a survey mentioned roof spread? The phrase can sound alarming, but it is a description of structural movement—not a verdict on the whole house. The important questions are what has moved, why it moved, whether it is still moving and what evidence is needed before you commit to the purchase.
Quick answer: Roof spread is the outward movement that can occur when a pitched roof’s rafters are not being adequately restrained at their lower ends. It may push the tops of external walls outwards and can be linked with cracking, a distorted roofline or gaps around the eaves. Those signs can have other causes, so diagnosis should be based on the roof structure and the pattern of movement—not on one crack viewed in isolation.
What is roof spread?
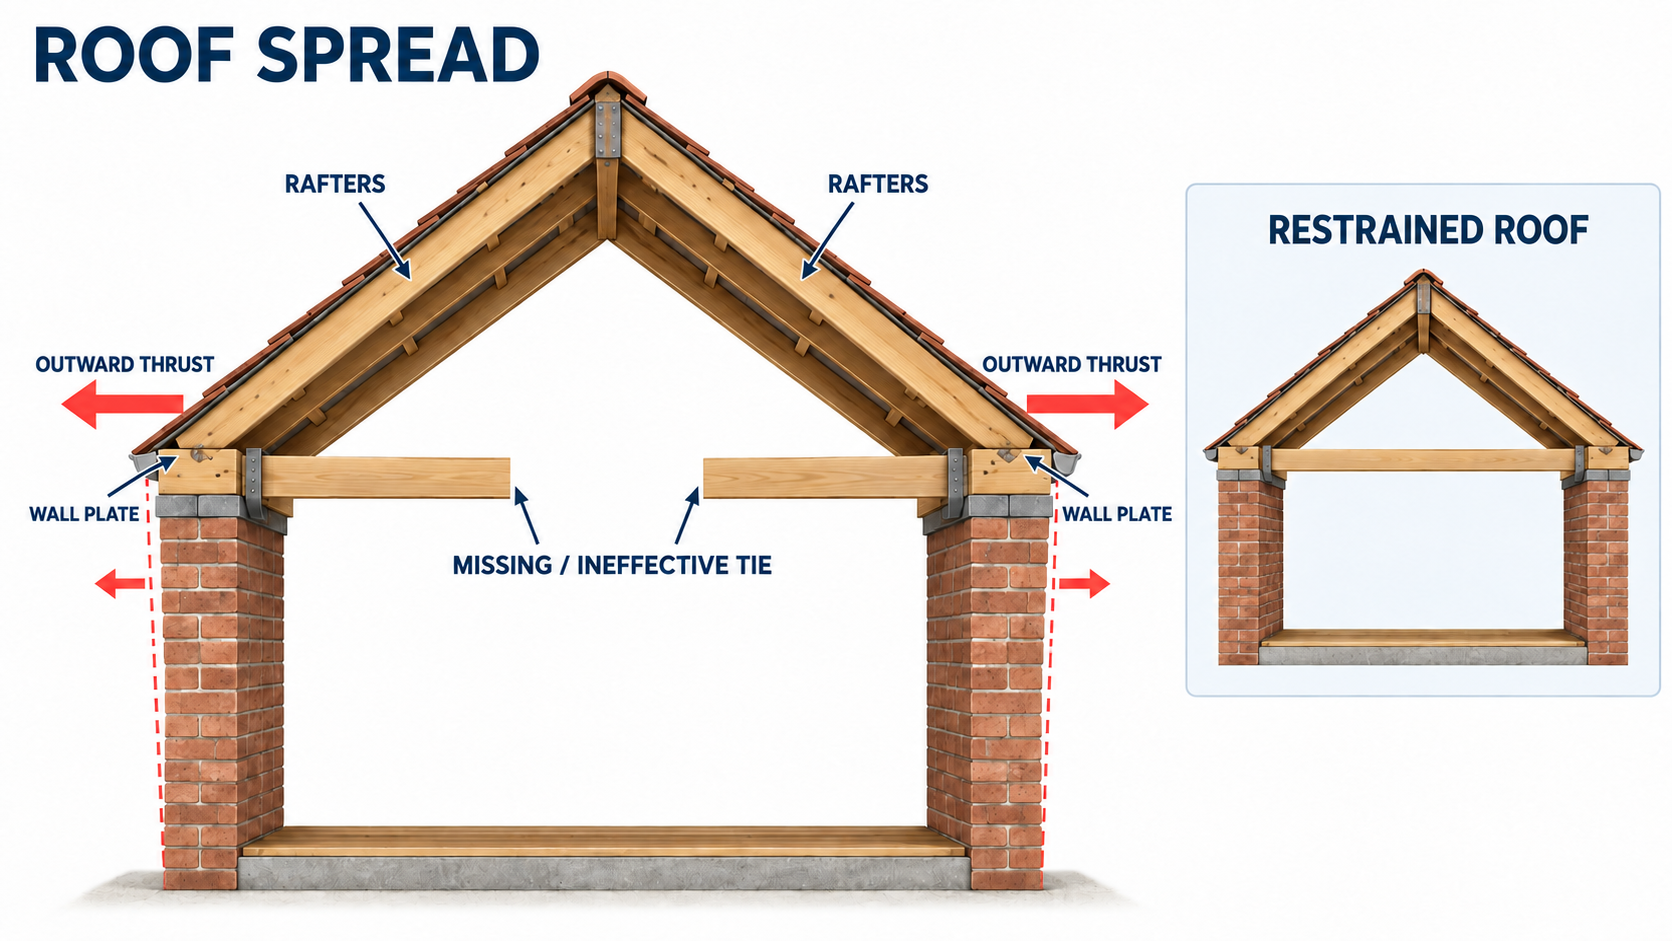
In a traditional pitched roof, the rafters slope down from the ridge to the outside walls. As the roof carries its own weight, tiles, wind and other loads, forces travel down those rafters. Part of that force is vertical, but part can act horizontally at the feet of the rafters, tending to push them apart.
Properly designed ties and connections help prevent that outward movement. In many houses the ceiling joists also act as ties, connecting the lower parts of opposing rafters. Other roof forms use different arrangements, so it is important not to assume that every roof should look identical.
If the necessary restraint is missing, weakened, badly connected or altered, the rafter feet may move outwards. The wall plates and the tops of the supporting walls can move with them. That process is commonly called roof spread or rafter spread.
This is also why roof spread is sometimes discussed in terms of roof triangulation. A sound triangular arrangement of rafters and effective low-level ties can keep outward forces within the roof structure; ineffective connections can allow that triangle to open at its base.
Useful distinction: Ties across a roof span and lateral-restraint straps between roofs or floors and walls perform related but different structural jobs. A photograph of one metal strap is not enough to prove that the roof is adequately restrained.
What are the signs of roof spread?
Roof spread is often first suspected because several clues appear together. A surveyor will consider the outside walls, roof covering, loft structure, alterations and internal finishes as one connected system.
| Possible clue | What else could cause it? | What needs checking |
|---|---|---|
| Upper external walls bowing or leaning outwards | Original workmanship, wall-tie issues, decay, thermal movement or other structural movement | Whether both walls are affected, the level of movement and how it relates to the rafter feet and wall plates |
| A dipping ridge or visibly distorted roof slope | Rafter deflection, purlin movement, local decay, historic settlement or an uneven roof covering | The whole roof form, member sizes, bearings, connections and signs of progressive change |
| Cracks near eaves level or at the junction of walls and ceilings | Shrinkage, thermal movement, plaster failure or unrelated masonry movement | Crack direction, width, age, location and whether it aligns with roof distortion |
| Gaps or displacement around wall plates and rafter feet | Age-related gaps, poor carpentry or local timber deterioration | Remaining bearing, fixings, timber condition and whether the joint has actually moved |
| Cut, removed or poorly connected roof timbers | A designed alteration may use an alternative support arrangement | Approvals, drawings and evidence that loads have been safely redirected |
No single item in that table confirms roof spread. A hairline crack alone is particularly weak evidence. Conversely, the absence of a dramatic crack does not prove that all roof connections are sound, especially where insulation, boarding or finishes conceal them.
Why does roof spread happen?
Missing, weak or failed ties and connections
Older roofs may rely on nailed or pegged joints that have loosened, corroded or deteriorated. In other cases, ceiling joists do not provide a continuous effective tie across the span, or the connection between joists and rafters is inadequate. The critical issue is not simply whether a piece of timber is present; it is whether the complete connection can safely carry the force demanded of it.
Alterations to the roof space
Loft conversions, water tanks, new openings and previous repairs can change the way loads travel through a roof. Cutting a joist, collar, strut or purlin because it appears inconvenient can remove part of the original support system. Even a timber that was not part of the formal design may have provided useful restraint over many decades.
A heavier roof covering
Replacing a lightweight covering with a heavier one can increase loading. Planning Portal guidance notes that work to an existing roof may require structural assessment and strengthening, particularly where the replacement covering is materially heavier. That does not mean every re-roofed house has a problem; it means the change in load should have been considered.
Decay, water ingress or long-term deformation
Leaks can cause timber decay and weaken joints or bearings. Timber members can also deflect over time. In traditional buildings, Historic England advises understanding the existing roof and timber condition before deciding on repair or renewal. Treating the source of moisture may be just as important as adding new restraint.
Fact: A roof is a system. Rafters, ties, purlins, struts, wall plates, masonry and fixings share loads. Strengthening one component without understanding the complete load path can transfer a problem somewhere else.
Historic distortion or active movement?
Some older houses are visibly out of square yet have remained broadly stable for years. Existing distortion or an old crack does not, by itself, show that movement is continuing. Equally, “it has probably always been like that” is not a structural assessment.
A surveyor looks for evidence that helps distinguish longstanding movement from a current problem: fresh or reopening cracks, clean gaps in dusty roof spaces, displaced fixings, loss of bearing, recent patching, moisture damage and changes visible in dated photographs or previous reports. Measurements or a period of monitoring may be appropriate where the position is uncertain.
The practical question is whether the roof and walls have an adequate, reliable load path now—and whether planned works could change it. That is why a stable-looking historic roof may still deserve closer examination before a loft conversion or heavier covering is proposed.
What can a house survey tell you about roof spread?
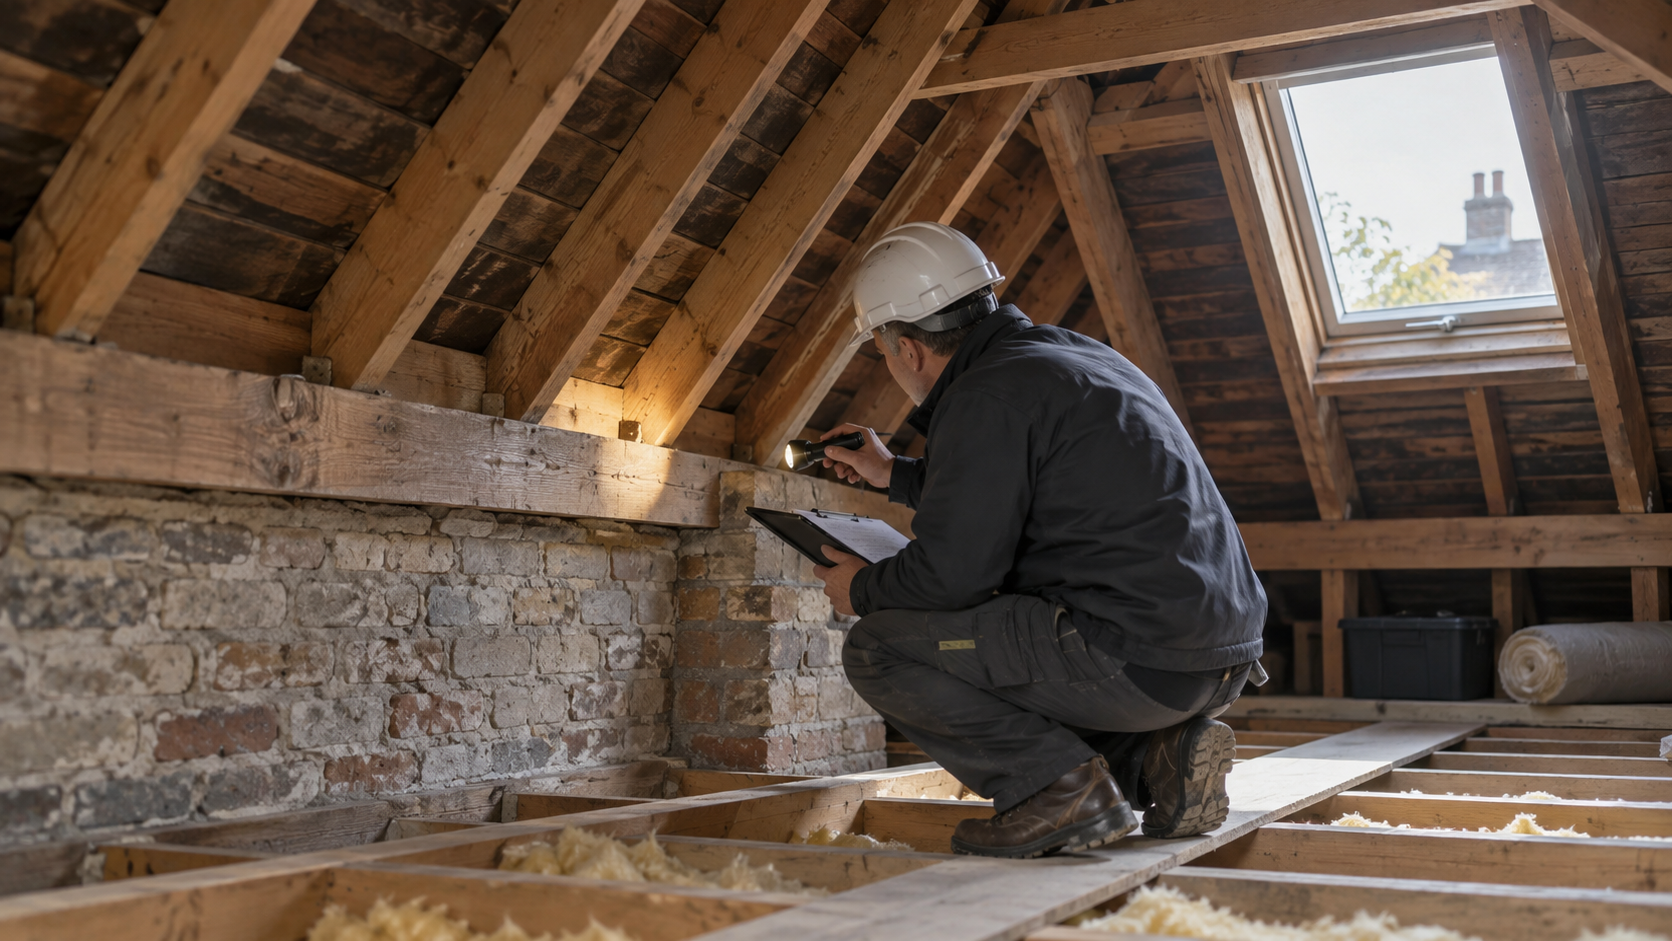
An RICS home survey is primarily a visual inspection. When access is safe and available, the surveyor will inspect the roof space and report visible defects, limitations and recommended next steps.
- A Level 2 Home Survey is generally intended for conventional properties in reasonable condition. It can flag visible roof distortion or suspect connections and recommend further investigation.
- A Level 3 Building Survey is normally more suitable for older, altered, unusual or run-down properties, or where major work is planned. It provides a more detailed assessment of defects, repair options and the consequences of not acting.
Neither service automatically includes opening up concealed construction, structural calculations or a repair design. Insulation, stored belongings, close boarding and finishes may prevent a complete view. Read any inspection limitations in the report rather than assuming the entire roof was visible.
If you are buying an older or altered property, our Level 3 Building Survey service can provide the broader context. A conventional property may instead suit a Level 2 Home Survey. Where one clearly defined concern needs investigation, a Specific Defect Report, focused structural inspection or specialist roof survey may be appropriate. You can also review our practical RICS house survey checklist before instructing a survey.
When is a structural engineer needed?
A suitably experienced structural engineer is often the right next professional where there is unexplained movement, suspected failure of structural connections, uncertainty about the load path, a need for calculations or a proposed structural alteration. The engineer can define the investigation, make calculations where required and design a proportionate repair.
Choose someone with relevant domestic and, where applicable, historic-building experience. The Institution of Structural Engineers recommends checking experience, professional-body membership and professional indemnity insurance.
Can roof spread be repaired?
Yes, roof spread can often be stabilised and repaired, but the solution must address the cause. Depending on the building, an engineer’s design may include one or more of the following:
- reinstating or strengthening effective ties across the roof;
- improving connections between rafters, joists, wall plates and supporting structure;
- introducing designed steel or engineered-timber components;
- repairing decayed timber and stopping water ingress;
- repairing or carefully rebuilding affected masonry;
- altering excessive loading or supporting inadequately modified roof members; and
- using temporary works while permanent repairs are completed.
Tie rods, straps and additional timbers are not universal remedies. Their position, connection details and the ability of the existing walls and timbers to accept new forces all matter. This is not a sensible area for a speculative DIY fix.
How much does roof spread repair cost?
There is no responsible single price for “roof spread repair”. One house may need investigation and a modest local strengthening detail; another may require scaffolding, temporary support, extensive timber and masonry work, roof-covering removal and internal making good.
The main cost drivers are:
- surveyor or engineer investigation and design;
- access, scaffolding and temporary works;
- the extent of timber, connection and masonry repairs;
- whether finishes or the roof covering must be removed and reinstated;
- building-control, heritage and professional fees; and
- the level of uncertainty before opening-up work.
For a meaningful budget, obtain a written investigation or repair scope first, then ask suitable contractors to quote on the same information. Comparing vague headline figures is rarely useful.
Will approvals be needed?
Structural alteration of a roof may require Building Regulations approval. Planning permission and Building Regulations are separate systems, and listed buildings or properties in sensitive historic settings can require additional consent. In England, changes to the internal roof structure of a listed building are likely to need Listed Building Consent. Confirm the position with building control and the local planning authority before work begins; requirements differ across the UK.
What should a buyer do before exchange?
- Read the exact survey wording. “Possible roof spread”, “historic movement” and “structural instability” do not mean the same thing. Note the condition rating, photographs, inspection limitations and recommended timescale.
- Ask the surveyor focused questions. Which observations led to the concern? Was the full roof space accessible? Does the pattern look longstanding or potentially progressive? What further investigation is recommended?
- Get the right follow-up before committing. If an engineer is recommended, instruct one before exchange where the purchase timetable allows. Ask for a written opinion and, when necessary, a repair design—not just an informal estimate.
- Request the property history. Through your conveyancer, ask for approvals, structural drawings, guarantees, invoices and previous reports relating to re-roofing, loft conversion or structural work.
- Obtain comparable quotations. Contractors should price the same engineered scope. Make sure quotations say what is included for access, temporary works, approvals and making good.
- Keep the lender and insurer informed accurately. Decisions are case-specific. Do not assume that roof spread automatically makes a property unmortgageable or uninsurable, but do not minimise a material defect.
- Negotiate from evidence. A clear report and quotations can support a price renegotiation, vendor repair or decision to walk away. Avoid relying on a round-number allowance that has no specification behind it.
Buyer’s rule of thumb: do not ask only “Can roof spread be fixed?” Ask “What caused this movement, is it stable, what exactly must be done, and who will take responsibility for the design?”
If a roof defect is affecting your purchase, contact Harding Chartered Surveyors to discuss the most appropriate survey or defect investigation before exchange.
Roof spread: frequently asked questions
What does roof spread mean on a house survey?
It means the surveyor has seen evidence suggesting that a pitched roof may have pushed outwards at eaves level, or that its restraint deserves investigation. Read the surrounding wording carefully: a report may be recording historic distortion, raising a suspicion or identifying a more urgent structural concern.
Is roof spread serious?
It can be. Minor historic distortion may be stable, while failed connections and ongoing wall movement can need prompt structural attention. Seriousness depends on the amount and pattern of movement, remaining bearings, timber condition and whether the roof has a reliable load path.
Does roof spread mean the house is subsiding?
No. Subsidence generally refers to downward movement of the ground or foundations. Roof spread originates at roof level, although a building can have more than one type of movement. Cracks must be interpreted in context.
What cracks are associated with roof spread?
Cracking may appear high on external walls or at wall-to-ceiling junctions, but there is no unique “roof spread crack”. Shrinkage, thermal movement, plaster defects and other structural issues can create similar-looking cracks.
Can a surveyor tell whether roof spread is still moving?
A surveyor can assess visible evidence and the likelihood of active movement, but a single inspection may not establish the full history. Previous photographs or reports, dated repairs, measurements and monitoring can help where the answer remains uncertain.
Can roof spread be fixed without removing the roof?
Sometimes local work can be carried out from the loft, but access and the designed repair determine what must be opened. More extensive timber, masonry or covering work may require scaffolding and partial removal. An inspection and repair design should come before promises about access.
Will roof spread stop me getting a mortgage?
Not automatically. Lenders assess the property, severity, valuation and evidence available. They may request further investigation, a repair specification or completion of work. Ask your lender or broker about the specific case rather than relying on a general rule.
Is it safe to buy a house with roof spread?
It may be, provided you understand the cause, current stability, repair scope, cost and approval position before exchange. The risk is greatest when a buyer proceeds on assumptions and leaves investigation until after completion.
Who should inspect suspected roof spread?
A chartered building surveyor can assess the building as a whole and identify visible evidence. A structural engineer is appropriate when calculations, structural analysis or repair design are required. Complex historic buildings may also need a conservation-accredited professional.
Authoritative sources and further reading
- RICS: Scope of inspection – Home Survey Level 2
- RICS: Scope of inspection – Home Survey Level 3
- GOV.UK: Approved Document A – Structure
- Planning Portal: Building Regulations for work to an existing roof
- Collaborative Reporting for Safer Structures: failure of older timber connections
- Historic England: repairing or renewing an older roof
- Institution of Structural Engineers: guidance for domestic clients
This article provides general information for properties in the UK and is not a substitute for a property-specific inspection, structural calculation or repair design. Consent and Building Regulations requirements vary by location and building status.