

RICS HOME SURVEYS · VALUATIONS · PARTY WALL ADVICE
Chartered Surveyors in Westminster
Harding Chartered Surveyors provides independent RICS surveys, valuations and property advice for buyers, owners, landlords and professional advisers across Westminster. Our instructions cover Westminster, Victoria, Pimlico, St James’s, Millbank and nearby SW1 addresses. The area’s building stock is exceptionally varied: historic terraces, stucco-fronted homes, red-brick mansion blocks, converted period flats, portered apartments, mixed-use buildings and more recent developments can sit within a short walk of one another.
The address alone does not determine the right survey. A well-presented flat may still be affected by a roof, façade, lift or shared-services liability; an older house may have concealed alterations, lower-ground waterproofing or ageing services that require closer consideration. We recommend the scope around the building, its tenure, visible condition, access and your intended use, rather than using a generic description of Westminster.
Get an instant survey quoteCompare survey levels
Get an Instant Survey Quote
Select the survey service and enter the property value and size to see your fee. There is no obligation to book. Please include the full address, tenure, approximate age, floor level where relevant and details of any loft conversion, lower-ground accommodation, extension, roof terrace or known alteration. For Westminster flats, tell us whether the building is purpose-built, converted or part of a larger estate so we can discuss the appropriate scope and likely access to shared areas.
Which Westminster home survey is right for you?
RICS Level 2 Home Survey
A Level 2 Home Survey can suit a conventionally constructed flat or house that appears to be in reasonable condition. It uses RICS condition ratings to identify significant visible defects, matters for legal advisers and areas where further investigation may be sensible. A modern apartment or a well-maintained mansion flat may fit this service, but the scope still depends on what can be safely seen, including the relevant common parts and any accessible roof or external areas.
Discuss whether a survey-only or survey-and-valuation instruction is needed. A lender’s mortgage valuation is produced for the lender’s purposes and does not replace an independent condition survey for the buyer.
RICS Level 3 Home Survey
A Level 3 Home Survey offers more detailed analysis of construction, visible defect causes and likely repair implications. It is often the better choice for an older Westminster house, a converted building, a property with lower-ground accommodation, a roof-level addition, extensive refurbishment, evidence of movement or persistent moisture, or a home where you are planning substantial changes after purchase.
It remains a visual inspection. Concealed steelwork, underground drainage, covered roof structures, electrical performance and construction behind finishes cannot be certified without separate investigation. Explain your plans at the start so any important limitations can be considered before the inspection.
RICS explains the Home Survey levels and their intended use. The most useful report is the one matched to the building and the questions behind the purchase. Buyers looking across the wider area can also see our Central London surveyors coverage.
Westminster property details that deserve attention
Leasehold flats, mansion blocks and major works
Many Westminster purchases are leasehold. The condition of the flat is only one part of the decision: roofs, parapets, façades, balconies, windows, lifts, drainage, heating plant and entrance areas may be maintained collectively. A survey can record visible condition and access limitations, but the buyer’s solicitor should also obtain the lease, service-charge information, reserve-fund details, insurance information, Section 20 consultation material and confirmation of any planned works.
A new kitchen or freshly decorated interior does not answer questions about the building as a whole. Ask which elements are demised, which are shared, how repairs are funded and whether a managing agent or residents’ company is responsible. Reading the report alongside the legal and management information helps distinguish ordinary maintenance from a possible major liability.
Historic fabric, repeated alterations and access
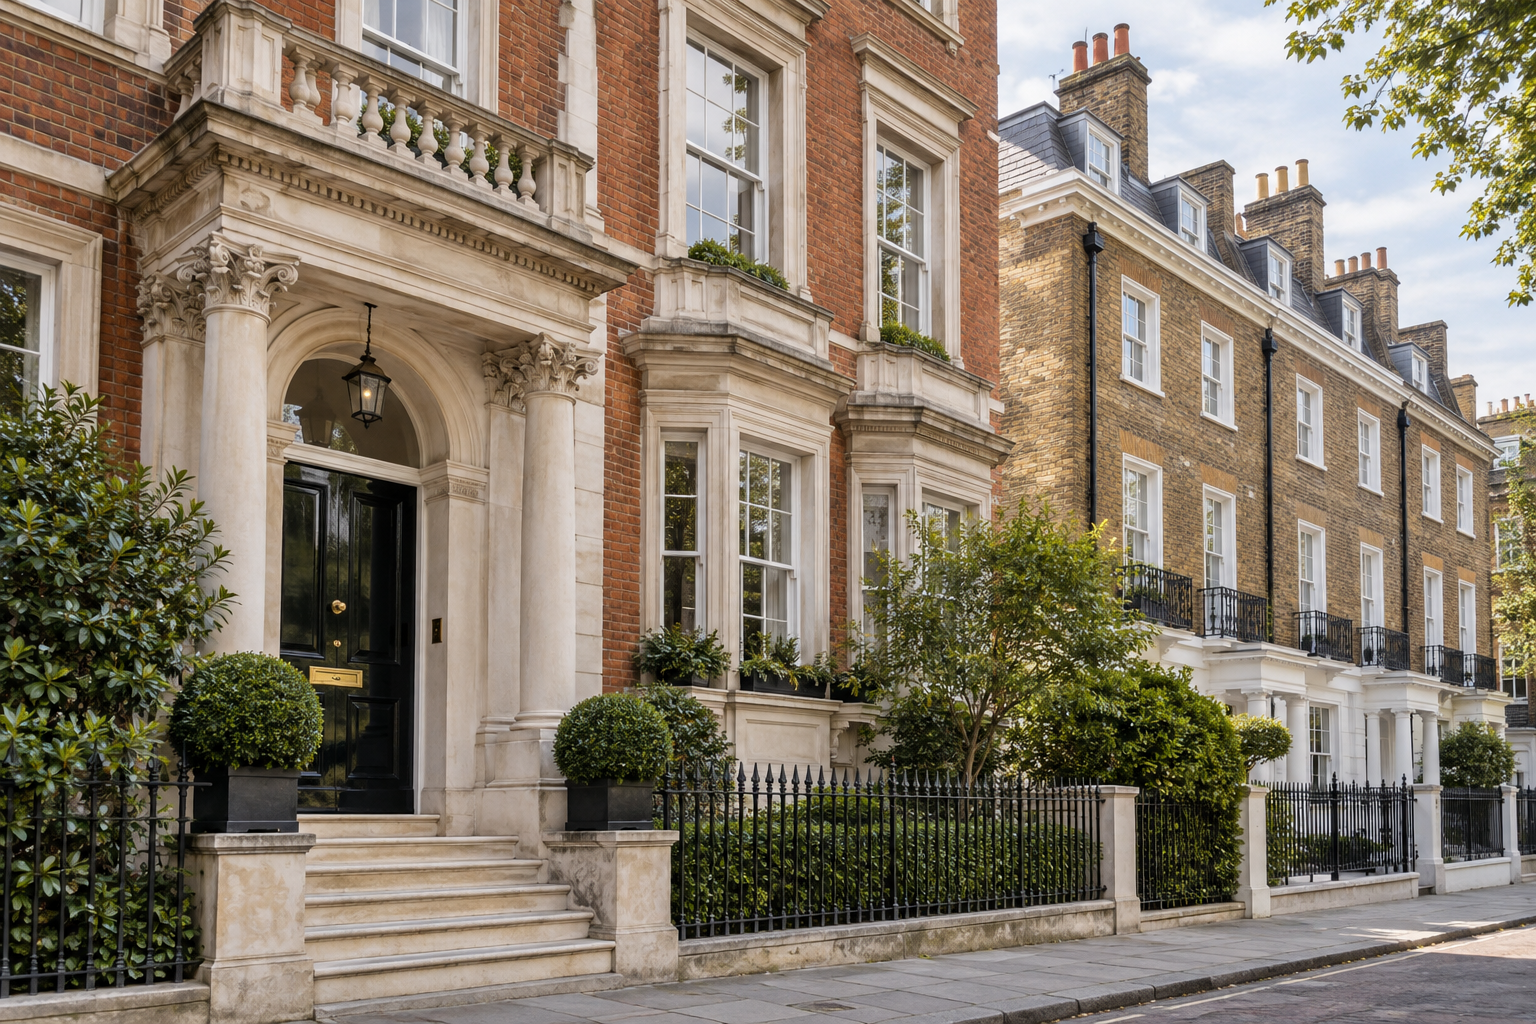
Westminster’s streets include properties of different ages and construction types, often altered more than once. Traditional brickwork, stucco, rendered elevations, timber roof structures, chimney breasts and suspended floors may sit beside later structural openings, roof terraces, extensions or internal reconfigurations. The visual evidence should be considered carefully rather than assuming that a similar-looking neighbouring property has the same form or history.
Upper floors and rear elevations may be difficult to inspect from ground level. Safe access, high-level viewing positions and the weather on the day can all affect what can be reported. Roof coverings, flashings, parapets, gutters and balcony junctions are particularly important where water is managed at high level or where an altered roof form has created extra interfaces. Where access is limited, the report should make that clear so the buyer can decide whether a return visit or specialist advice is proportionate.
Lower-ground rooms and vaults need evidence-led assessment. Light wells, drainage channels, ventilation, ground levels, visible tanking details and pump arrangements can provide useful clues, but a dry room during an inspection does not prove long-term performance. If waterproofing has been installed, ask for the design, guarantees, maintenance records and any history of water entry; the conveyancer should verify the relevant documents.
A survey records accessible physical evidence. Planning history, listed-building or conservation controls, title restrictions, consents, guarantees and lease obligations are separate documentary enquiries. Check the exact address through the relevant official sources and with your legal adviser before relying on any proposed alteration or assumed right.
Making a well-informed Westminster purchase
Westminster homes frequently combine a desirable address with complex building history. A house may have a lower-ground room, an altered roof, a rear addition, a roof terrace or an internal layout that has been changed over time. A flat may be one element within a larger mansion block where the exterior and common services have a greater financial effect than the visible condition of the rooms. The survey gives an independent view of what is accessible, but it works best when it is read alongside the seller’s information, the lease and the legal enquiries.
Where original and later construction meet, the junction deserves particular attention. A rear addition or glazed infill can introduce flat roofs, gutters, rooflights, concealed drainage and different foundation conditions. Cracking may arise for several reasons, including historic movement, thermal change, workmanship, localised deterioration or a combination of factors. Its significance depends on pattern, width, location, age and associated distortion; a survey should identify observations and recommend proportionate next steps rather than give a generic diagnosis from one mark alone.
Traditional rendered and stucco elevations require suitable maintenance. Failed paintwork, open joints, defective flashings, leaking gutters or poorly directed rainwater can affect the condition of a wall, while incompatible past repairs may change the way an older element dries. Repainting is not a substitute for dealing with the source of deterioration. A report should separate the visible material, the observed defect and the scope of any recommended investigation or repair.
High-level elements can be both significant and difficult to see. Roof coverings, parapets, chimney stacks, gutters, outlets and terrace details often rely on safe lines of sight rather than close access during a standard survey. If a roof space, top-floor void, rear elevation or balcony cannot be inspected, that limitation should inform the buyer’s decision. Depending on its importance, the next step may be a further visit, a specialist roof inspection, a contractor quotation or acceptance of the remaining uncertainty.
For a flat, establish the boundary between the demise and the common parts. Some windows, external doors, balconies, roof terraces and services can be the subject of specific lease terms even where they appear to serve one home. Management records may also reveal ongoing maintenance, planned replacement work, disputes or unusually high expenditure. The surveyor does not interpret the lease, but visible observations can help the legal adviser target the right questions.
Service information should be specific. Ask for records relating to heating, hot water, electrical work, lifts and mechanical ventilation where relevant, together with warranties for recent refurbishment. Paperwork does not prove performance, and an older installation is not automatically defective; specialist testing is needed when performance or safety has to be established. Conversely, a recent refurbishment may conceal older fabric or incomplete alterations, so evidence should be checked rather than assumed.
Mixed-use settings require a practical view of the whole building. Retail, office or hospitality premises at lower levels may bring service routes, ventilation, plant, deliveries or different maintenance arrangements. This does not make a residential property unsuitable, but it can affect the questions to ask about noise, access, shared services, permissions and responsibility for repairs. Your inspection and the legal enquiries should reflect the actual building rather than a generic flat description.
Planned works to party structures are also common in closely built streets. Loft works, basement excavation, work to a shared wall and new construction near a boundary may bring the Party Wall etc. Act 1996 into consideration. Whether the Act applies depends on the drawings, ownership and statutory distances—not simply the neighbourhood. Early review of the proposals helps identify whether notices, a schedule of condition or an award may be needed before work starts.
Before exchange, turn significant findings into focused actions. Asking a roofer to inspect one roof area, requesting the last three years of service-charge accounts, obtaining a missing building-control record or arranging a damp specialist to assess one specific concern is more useful than a broad request for “all certificates”. The aim is not to eliminate every risk; it is to understand the property well enough to make an informed decision about price, timing, future works and the cost of ownership.
A practical Westminster property checklist
Use the inspection alongside legal and documentary enquiries. The surveyor reports on accessible physical evidence; the conveyancer investigates title, boundaries, rights, leases, approvals, guarantees and management arrangements. Where the physical arrangement and the documents do not appear to agree, resolve the difference before exchange rather than assuming that one source answers every question.
A good report explains what was inspected, identifies material limitations and distinguishes an observed defect from a recommendation for further evidence. That clarity is important in a complex building: an inaccessible element should not be treated as though it had been inspected and found sound.
Valuations and Party Wall Matters
Property valuations
A formal valuation is commissioned for a stated purpose, valuation date and intended user. Probate, capital-gains-tax, matrimonial, lease-extension, collective-enfranchisement and company-accounting instructions are not interchangeable with a condition survey or a lender’s mortgage valuation. Explain why the figure is required so the appropriate basis, assumptions and evidence can be agreed. Jessica Toogood MRICS, an RICS Registered Valuer, reviews Harding’s valuation guidance.
Explore valuation servicesParty Wall advice
Extensions, structural openings, basement excavation, loft work and work to a shared wall can require early Party Wall consideration. The Act’s application follows the proposed works and ownership rather than a blanket rule for Westminster. Harding can advise on relevant notices, schedules of condition and the next procedural steps once the proposals are clear. Our Party Wall Matters guidance explains the service in more detail.
Explore Party Wall MattersWhat happens after you enquire?
Send the full address, asking price where relevant, estate-agent contact and sales particulars, together with a short description of any particular concern. For a flat, state the floor level, building type, tenure and whether shared areas may be accessible. For a house, mention lower-ground rooms, roof work, extensions, outbuildings and any non-standard construction you know about. This allows the team to discuss the appropriate survey level, fee and access arrangements.
Following inspection, the report records significant visible findings and suggests proportionate next steps. These may include contractor quotations, specialist testing, further documentation or legal enquiries. A recommendation is not a conclusion that the property is unsuitable; it identifies information needed to make a better-informed decision. If you are also comparing nearby locations, see our pages for Mayfair, Marylebone and the City of London.
Useful independent sourcesRecent Reviews from Harding Chartered Surveyors
















A Harding office for Westminster enquiries
Piccadilly Office
Harding Chartered Surveyors
48–49 St James’s Street
London SW1A 1AH
Phone: 020 7736 2383
Email: enquiries@hardingsurveyors.co.uk
The Piccadilly Office is Harding’s principal Central London base for Westminster instructions. Inspections are arranged at the property after the address and access have been confirmed.
Piccadilly office detailsNeed a surveyor in Westminster?
Describe the property and the decision you need the report to support. Harding can then recommend a suitable service, confirm practical coverage and explain what the inspection can and cannot answer before you commit.
Request a quotationCall 020 7736 2383
