Buying a Non-Standard Construction House: What to Check Before Exchange
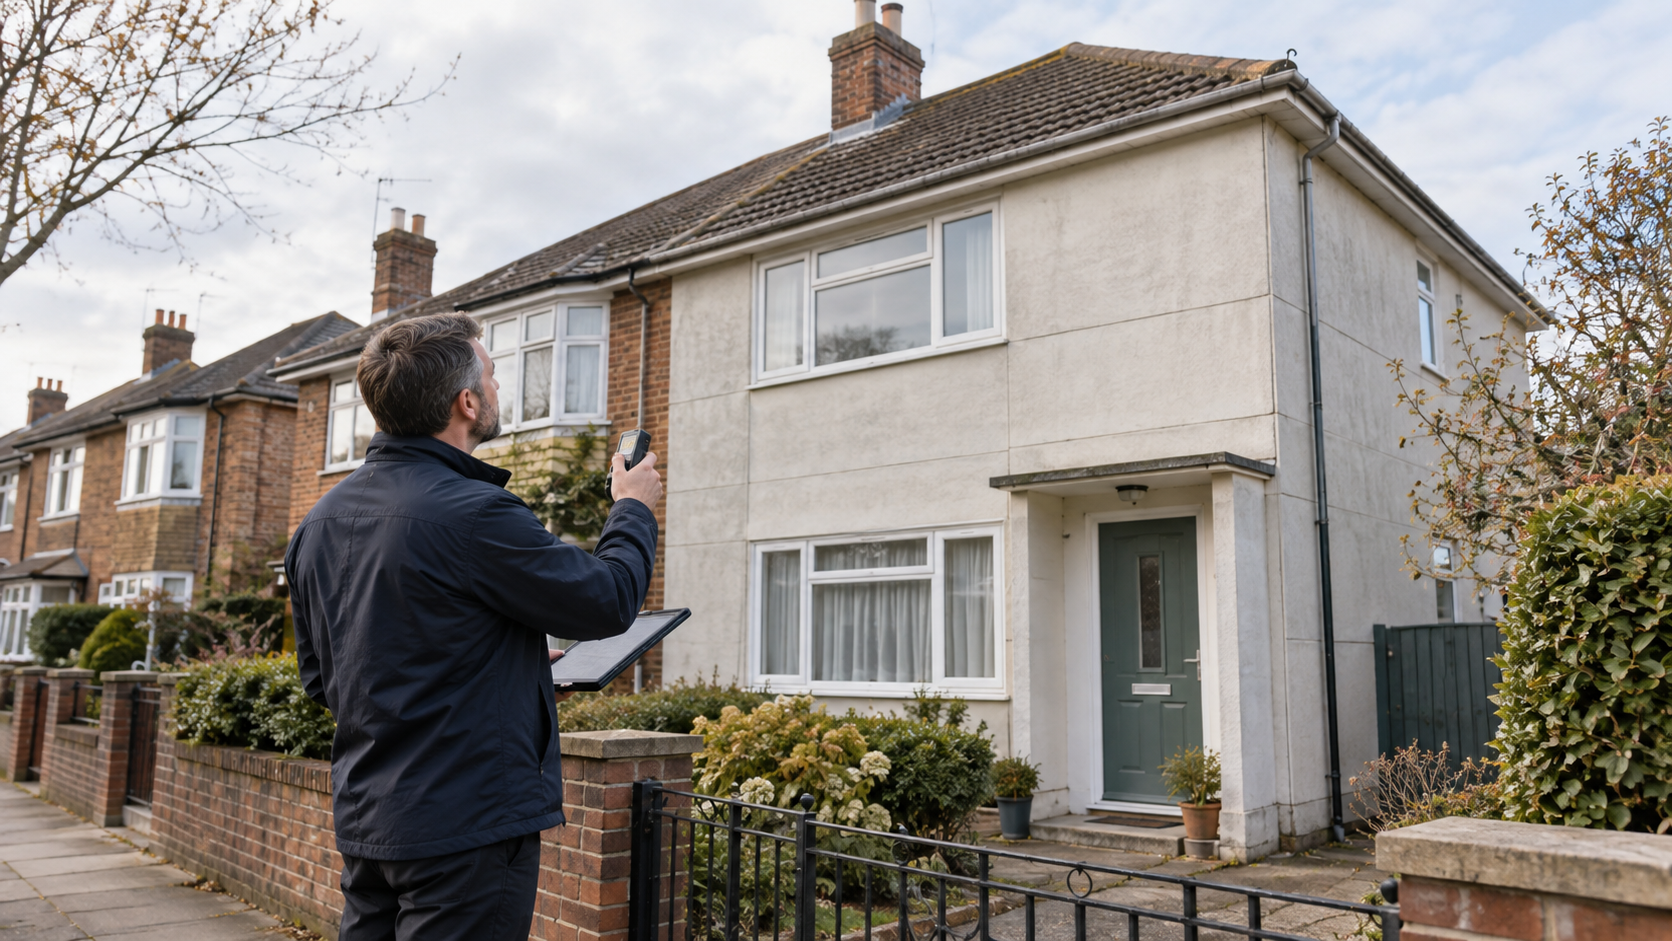
A house can look perfectly conventional from the pavement. It may have a rendered or brick-effect exterior, a tiled roof and rooms that feel much like those in the neighbouring properties.
Then the mortgage valuation arrives and describes it as “system built”, “steel framed” or “prefabricated reinforced concrete”. For many buyers, that is the first indication that they are considering a non-standard construction house.
It is an unsettling phrase, but it is not a verdict. Non-standard construction does not automatically mean a house is unsafe, unmortgageable or a poor investment. It does mean that the building’s exact construction, present condition and repair history deserve closer attention. Those details can affect the defects that need to be investigated, the mortgage and insurance options available, future maintenance and how easily the property may be sold.
This guide explains how to identify the main types of non-standard construction, what to check before buying and why the right survey matters.
QUICK ANSWER
A non-standard construction house uses materials or a structural system outside the construction types most routinely accepted by lenders and insurers. Many are perfectly serviceable homes. Before exchanging contracts, establish the precise construction system, check that your lender and insurer will accept it, examine the repair paperwork and commission a surveyor with relevant experience.
What is a non-standard construction house?
There is no single definition used by every lender, insurer and property professional. In broad terms, “standard construction” normally means familiar masonry walls—such as brick or stone—with a pitched timber roof covered in slate or tiles. RICS notes that insurers have historically treated buildings outside those familiar materials as non-standard.
The expression non-standard construction is therefore an umbrella term. It can cover houses built with:
- prefabricated reinforced concrete panels;
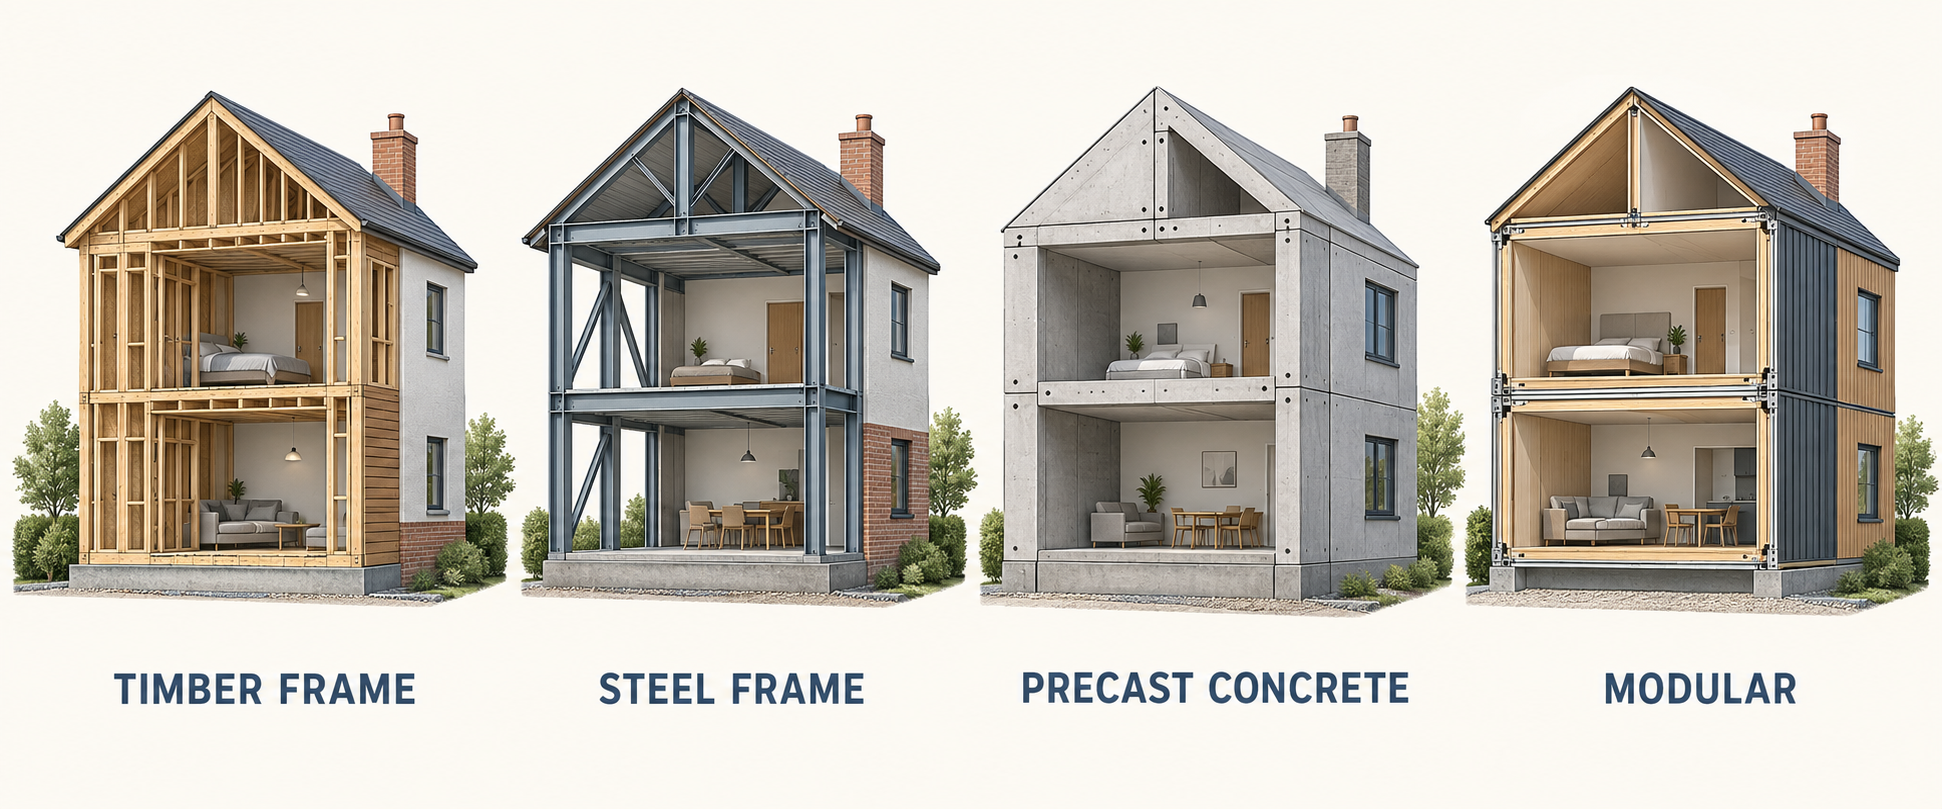
- steel or timber structural frames;
- factory-made panels or complete modular sections;
- unusual walling materials such as cob, earth or flint; or
- extensive flat, metal or thatched roofing.
That is an extremely varied group. A post-war concrete house, a modern modular home and a centuries-old cob cottage may all be described as non-standard, yet their construction risks are completely different.
FACT: NON-STANDARD IS NOT THE SAME AS DEFECTIVE
Some named house-building systems were formally designated as defective under housing legislation. That does not make every concrete, steel-framed, timber-framed or prefabricated house defective. The precise system, its condition and the evidence of any repairs matter far more than the label alone.
Why were non-standard houses built?
Many system-built homes were produced when Britain needed large numbers of houses quickly, particularly during the years following the Second World War. Prefabrication allowed parts to be manufactured efficiently and assembled on site, reducing dependence on traditional materials and trades.
Some systems were experimental; others proved durable and continue to influence modern construction. Factory manufacture is not merely a historic idea. Modern methods of construction still use timber and steel frames, two-dimensional panels and three-dimensional modules. RICS describes volumetric modular construction as complete sections—often formed around timber or steel frames—that are manufactured off site and combined to create a house or apartment building.
Two homes carrying the same “non-standard” label can therefore be very different propositions. The essential first step is to identify the exact system rather than making assumptions from the label.
KEY FACT: THERE IS NO SINGLE “NON-STANDARD” HOUSE TYPE
The Building Research Establishment’s specialist reference library documents 450 non-traditional house types built in the UK between 1918 and 1975, classified across metal frame, precast concrete, in-situ concrete and timber frame construction. That variety is why identifying the exact system matters more than the generic label. See the BRE reference.
Common types of non-standard construction
Prefabricated reinforced concrete
Prefabricated reinforced concrete, usually shortened to PRC, uses factory-made concrete components assembled on site. Steel reinforcement within the concrete provides strength.
There are many named PRC and system-built house types, and their performance and mortgageability can vary considerably. If moisture, salts or carbon dioxide reach the reinforcement, corrosion can develop. As the steel corrodes it can expand, contributing to cracking and the loss of surrounding concrete. External insulation, render or replacement cladding may conceal the original panels, so a smart exterior does not necessarily reveal the frame’s condition.
Some PRC homes have undergone substantial repair. Where that is claimed, a buyer should establish what was repaired, whether all relevant parts of the building were included, who carried out the work and what certificates or guarantees remain available.
In-situ and no-fines concrete
Not every concrete house is PRC. In-situ systems were poured or cast on site rather than assembled from factory-made structural panels. “No-fines” concrete is another distinct form made without the smallest aggregate particles. These differences matter because the likely defects, repair approach and lender criteria can vary between systems. A buyer should not accept “concrete house” as a complete identification.
Steel-framed houses
A steel-framed house uses a metal skeleton to carry the principal loads. Brickwork, render, boards or panels may conceal that frame and make the property look traditionally built.
Depending on the system and exposure, relevant concerns can include corrosion, condensation around cold structural elements, deterioration near ground level, cracking or movement in the outer walls, and alterations that have affected the frame or cladding. Because much of the structure is hidden, a visual survey cannot always confirm every component’s condition. Further investigation may be recommended where symptoms, age or incomplete records give cause for concern.
Timber-frame properties
Timber framing is not inherently problematic. It appears in historic buildings and modern homes, and a well-designed, correctly built and properly maintained timber-frame house can perform very well.
The central risk is prolonged moisture. Leaks, failed cladding, inadequate ventilation, bridged cavities and poorly designed alterations can expose structural timber to decay. Buyers should also distinguish between a modern engineered frame, a historic timber building and a less familiar system-built property; each needs different expertise and maintenance.
Modular and panel-built homes
Modern modular homes are assembled from components made away from the building site. In a panelised system, walls, floors or roofs arrive as flat elements. In volumetric construction, larger three-dimensional sections are manufactured and joined on site.
Factory production can bring precision and consistency, but buyers should still investigate the structural system, warranty, maintenance requirements, repair network and lender acceptance. A relatively new or unfamiliar system may also leave valuers with fewer comparable local sales.
Cob, earth and other traditional materials
A home may be “non-standard” to a lender even though its construction is centuries old. Cob, earth, flint and other local materials can create attractive, long-lasting buildings, but their performance relies on appropriate maintenance.
Traditional walls often need to release moisture. Dense cement render or non-breathable coatings can trap it and contribute to deterioration. A surveyor experienced in the particular material is important, as advice suitable for a modern cavity wall may be unsuitable for an earth or solid-wall building.
Unusual roofing systems
The walls may be conventional while the roof falls outside an insurer’s preferred criteria. Thatch, extensive flat roofing, metal coverings and other less common systems can affect maintenance, insurance and valuation. The covering’s age, condition, detailing and remaining service life all need consideration.
How can you identify non-standard construction?
It is not always possible to tell from the exterior. Render, brick slips, insulation or replacement cladding can hide the original structure. Useful evidence can include:
- sales particulars and the seller’s property information;
- original drawings, specifications or house-type manuals;
- an Energy Performance Certificate, which may offer an initial clue;
- building-control records for repairs and alterations;
- structural reports, warranties and completion certificates;
- previous mortgage valuations or surveys;
- the known construction history of neighbouring homes; and
- an inspection by a surveyor familiar with unusual and system-built properties.
An EPC should not be treated as a structural diagnosis. Its main purpose is to assess energy performance, and some entries may be based on assumptions.
SURVEYOR’S TIP
Ask the estate agent or seller in writing: “What is the property’s primary structural frame and wall construction?” A phrase such as “rendered walls” describes only the visible finish; it does not reveal what supports the house.
Possible clues include regular panel joints, a repeated estate design, unusual wall thicknesses, distinctive roof or chimney details and a build date associated with system construction. None proves the construction type on its own.
Can you get a mortgage on a non-standard construction house?
It is often possible to obtain a non-standard construction mortgage, but acceptance depends on the individual house and the lender’s current criteria.
A lender may consider:
- the exact construction system;
- whether that system has recognised defects;
- the building’s present condition;
- evidence and certification of previous repairs;
- anticipated durability and future maintenance;
- the availability of suitable insurance;
- demand for comparable properties; and
- future resale prospects.
Some mainstream lenders accept particular systems, while others may require additional evidence, a larger deposit or a specialist valuation. A broker familiar with unusual properties may help buyers approach suitable lenders efficiently, but no broker, surveyor or seller can guarantee approval.
An agreement in principle is not confirmation that the property itself will be accepted. It mainly considers the borrower’s finances; the lender can still decline the house after valuation. Disclose the construction type as early as possible and ask whether the particular system—not merely “non-standard property” in general—is acceptable.
IMPORTANT: A MORTGAGE VALUATION IS NOT YOUR BUILDING SURVEY
The lender’s valuation helps the lender decide whether the house is adequate security for its loan. It is not a detailed investigation commissioned for the buyer. A valuation that raises no objection does not remove the need for your own survey.
RICS RESEARCH: MANY BUYERS CONFUSE THE TWO
In 2025 consumer research, RICS reported that 72% of respondents either believed a mortgage valuation was a condition report or did not understand its purpose. Among buyers who obtained a survey, 23% negotiated the price and 21% sought further specialist investigation after receiving the report. Read the RICS research summary.
What documents should you request?
For an unusual property, paperwork can be almost as important as the visible condition. Ask for:
- Confirmation of the exact construction system and approximate build date.
- Original plans, specifications or house-type information.
- Previous structural or specialist reports.
- A clear description of repairs, including their full scope.
- Completion certificates, warranties and guarantees.
- Planning and building-control records for extensions or alterations.
- Details of external insulation, cladding or rendering work.
- Previous reports or valuations identifying the construction.
- Current buildings-insurance details.
- Evidence that all relevant parts were included where repairs affected an attached pair or terrace.
Your surveyor can consider how the documents relate to the physical building. Your conveyancer should advise on ownership, approvals, warranties and the legal effect of the paperwork.
Treat an unsupported statement that a house has been “fully repaired” with caution. Ask what was repaired, by whom, under which specification and how completion was certified.
What defects might a surveyor investigate?
The inspection should be tailored to the system rather than based on a generic checklist.
| Construction type | Matters that may need investigation |
|---|---|
| Reinforced concrete | Cracking, loss of concrete, reinforcement corrosion, panel joints and concealed deterioration |
| Steel frame | Corrosion, condensation, movement, cracking and alterations affecting the frame |
| Timber frame | Moisture penetration, decay, ventilation, cladding defects and bridged cavities |
| Modular or panel systems | Failed joints, water entry, component condition and availability of replacement parts |
| Cob or earth walls | Trapped moisture, erosion, incompatible render, roof drainage and inappropriate repairs |
| Unusual roofs | Water ingress, condensation, remaining life, maintenance and insurance implications |
This table is not a diagnosis. A crack in render does not prove that a frame has failed, and an immaculate exterior does not prove that concealed elements are sound.
RED FLAGS TO INVESTIGATE BEFORE EXCHANGE
Pause and obtain further advice if the construction remains unclear; the lender has not been told; repair records are incomplete; new render conceals all elevations; cracks follow structural or panel lines; there is persistent damp; or the seller cannot explain substantial previous work.
Which survey should you choose?
RICS describes its Level 3 Home Survey as the most comprehensive survey level and recommends it for buildings that are unusual or altered, as well as large, older or run-down properties. Harding likewise identifies a Building Survey as the more appropriate starting point for many non-standard properties.
The service level is only half the decision. The surveyor should have suitable knowledge of the actual building system. Before instructing someone, ask:
- Have you inspected this construction type before?
- Can you identify the specific house-building system?
- Which areas will and will not be accessible?
- Are important structural elements likely to remain concealed?
- Could specialist testing or opening-up be required?
- Will you review repair documents supplied before the inspection?
- Will the report explain maintenance priorities and any further investigations?
A normal home survey is usually visual and non-destructive. The surveyor will not automatically expose a steel frame, remove cladding or open walls. Where uncertainty remains, the report may recommend a targeted investigation, subject to the seller’s permission.
For a fuller comparison of services, see Harding’s guide to HomeBuyer Reports and Building Surveys.
Arrange insurance before exchange
Do not leave buildings insurance until completion day. The government’s home-buying guide says cover should be arranged from exchange, when the buyer becomes legally responsible for the property. The insurer may ask about the frame, external walls, roof materials, cladding, alterations and previous movement or repairs. Its definition of standard construction may not match the lender’s.
Some homes can be covered routinely; others may be referred to an underwriter or specialist provider. Obtain an accurate quotation before exchange, disclose the known construction details and retain a record of the information supplied. Compare exclusions and excesses as well as the headline premium.
Does non-standard construction affect value?
It can, but there is no universal percentage discount.
Value depends on the system, condition, location, local demand, repair history, mortgage and insurance availability, running costs and evidence from comparable sales. A well-maintained unusual home in a sought-after area may attract strong demand. A house accepted by only a limited number of lenders may have a narrower buyer pool.
Future saleability matters even if you are buying with cash, because a later purchaser may need a mortgage. The asking price should therefore be considered alongside any additional investigation, repair, finance and insurance costs.
Can you renegotiate after the survey?
Potentially, but negotiation should be based on evidence rather than the phrase “non-standard construction” alone.
A useful survey may identify undisclosed defects, urgent repairs, incomplete previous work, missing certification or the need for specialist investigations. Obtain quotations where practical before proposing a revised price. The meaningful question is not simply, “Is this house non-standard?” It is, “What do this particular construction and its current condition mean for this purchase at this price?”
Buyer’s checklist before exchange
Before exchanging contracts, check that you can answer the following. For broader preparation, Harding also provides a house survey checklist.
- What is the exact construction system?
- Has your lender been given an accurate description?
- Has the property itself received formal mortgage approval?
- Does your surveyor have relevant experience?
- Have recommended specialist investigations been completed?
- Have repair certificates and guarantees been checked?
- Are alterations supported by the necessary approvals?
- Can you obtain adequate buildings insurance?
- Do you understand likely short- and medium-term maintenance costs?
- Has your conveyancer reviewed the legal documents?
- Are you comfortable with future resale prospects?
If several answers remain “unknown”, that does not necessarily mean you should withdraw. It means you should pause, gather the missing evidence and make the decision with a clearer view of the risk.
THE FIVE-STAGE BUYER RULE
Identify the exact system → confirm finance for that system → survey the building with relevant expertise → insure it on accurate terms → decide using the evidence.
A simple green, amber and red decision guide
This is not a substitute for professional advice, but it can help organise the evidence before you commit.
| Position | What the evidence may look like | Sensible next step |
|---|---|---|
| Green: informed purchase | The exact system is confirmed; the lender and insurer accept it; the survey found no unexpected major concern; repair and alteration documents have been checked. | Consider the purchase on its overall merits and budget for the maintenance identified. |
| Amber: unanswered questions | The system is broadly known, but concealed elements, repair scope, certificates, insurance terms or lender requirements remain unclear. | Pause before exchange and complete the recommended enquiries or specialist investigation. |
| Red: material unresolved risk | The lender or insurer declines the property; serious deterioration is suspected; important repair evidence is missing; or the construction cannot be identified reliably. | Do not proceed on assumptions. Obtain specialist and legal advice, reconsider the price and be prepared to withdraw. |
Is a non-standard construction house worth buying?
It can be. Non-standard homes may offer generous space, distinctive design or better value than comparable conventional properties. Many have performed successfully for decades. The category alone should not determine the decision.
A sound purchase rests on four things: knowing what the house is made from, understanding its current condition, confirming finance and insurance, and agreeing a price that reflects the evidence. The costliest surprises tend to arise when the construction type is discovered late or accepted without investigation.
If you are considering an unusual, system-built or prefabricated property in London or the South East, Harding Chartered Surveyors can help you select an appropriate survey and understand the building before you commit.
Buying a non-standard home?
Get clear, independent advice about the property before exchange.
Get an instant survey quote Contact Harding Chartered Surveyors
Frequently asked questions
What counts as a non-standard construction house?
The term generally covers homes built with structural methods or materials outside those routinely treated as conventional by lenders and insurers. Examples include reinforced-concrete systems, steel frames, some timber-frame buildings, modular construction and properties made from less common traditional materials.
Is a non-standard construction house unmortgageable?
Not necessarily. Mortgage availability depends on the precise system, its condition, repair evidence, valuation, lender criteria and future marketability. Some properties are accepted by mainstream lenders, while others require specialist consideration or may not be suitable security.
Are all concrete houses defective?
No. Concrete is used in many construction forms. Certain named house types have recognised problems or were formally designated as defective, but each property must be correctly identified and assessed individually.
Is a Level 2 survey sufficient?
A Level 2 survey is intended mainly for conventional properties in reasonable condition. RICS recommends Level 3 for unusual or altered buildings. Ask a surveyor experienced in the particular construction type to confirm the appropriate service.
Can a surveyor inspect hidden steel or timber framing?
A normal home survey is visual and non-destructive, so concealed framing may not be accessible. The surveyor can consider visible symptoms, construction details and documents, and may recommend opening-up or specialist investigation where justified.
Does repairing a PRC property guarantee a mortgage?
No. Repair evidence may improve a property’s condition and acceptability, but it does not guarantee that every lender will approve it. The house type, scope of work, certification, valuation and lender’s current policy all matter.
Is non-standard construction more expensive to insure?
It can be, although the outcome varies by building and insurer. Some homes can be insured conventionally; others need specialist underwriting or have particular conditions. Obtain quotations using accurate construction details before exchange.
Can an EPC confirm how the house was built?
An EPC may provide a useful clue, but it is not a structural report and can include assumptions. Treat it as a starting point rather than definitive identification.