

RICS home surveys · valuations · party wall advice
Chartered Surveyors in Lewisham
Lewisham includes Victorian and Edwardian streets, cottage estates, post-war housing, converted buildings and new town-centre apartments. A Brockley terrace, Ladywell conversion, Lewisham high-rise flat and Hither Green house require different assumptions about condition and shared responsibility. Harding Chartered Surveyors provides independent residential advice across the borough.
Residential surveying services in Lewisham include RICS Level 2 and Level 3 Home Surveys, valuations for a stated purpose and Party Wall advice. Send the full address, tenure, sales particulars and alteration history when requesting a quotation. That information allows the team to consider the building, access and relevant local records before confirming scope.
Get an instant survey quoteCompare survey levels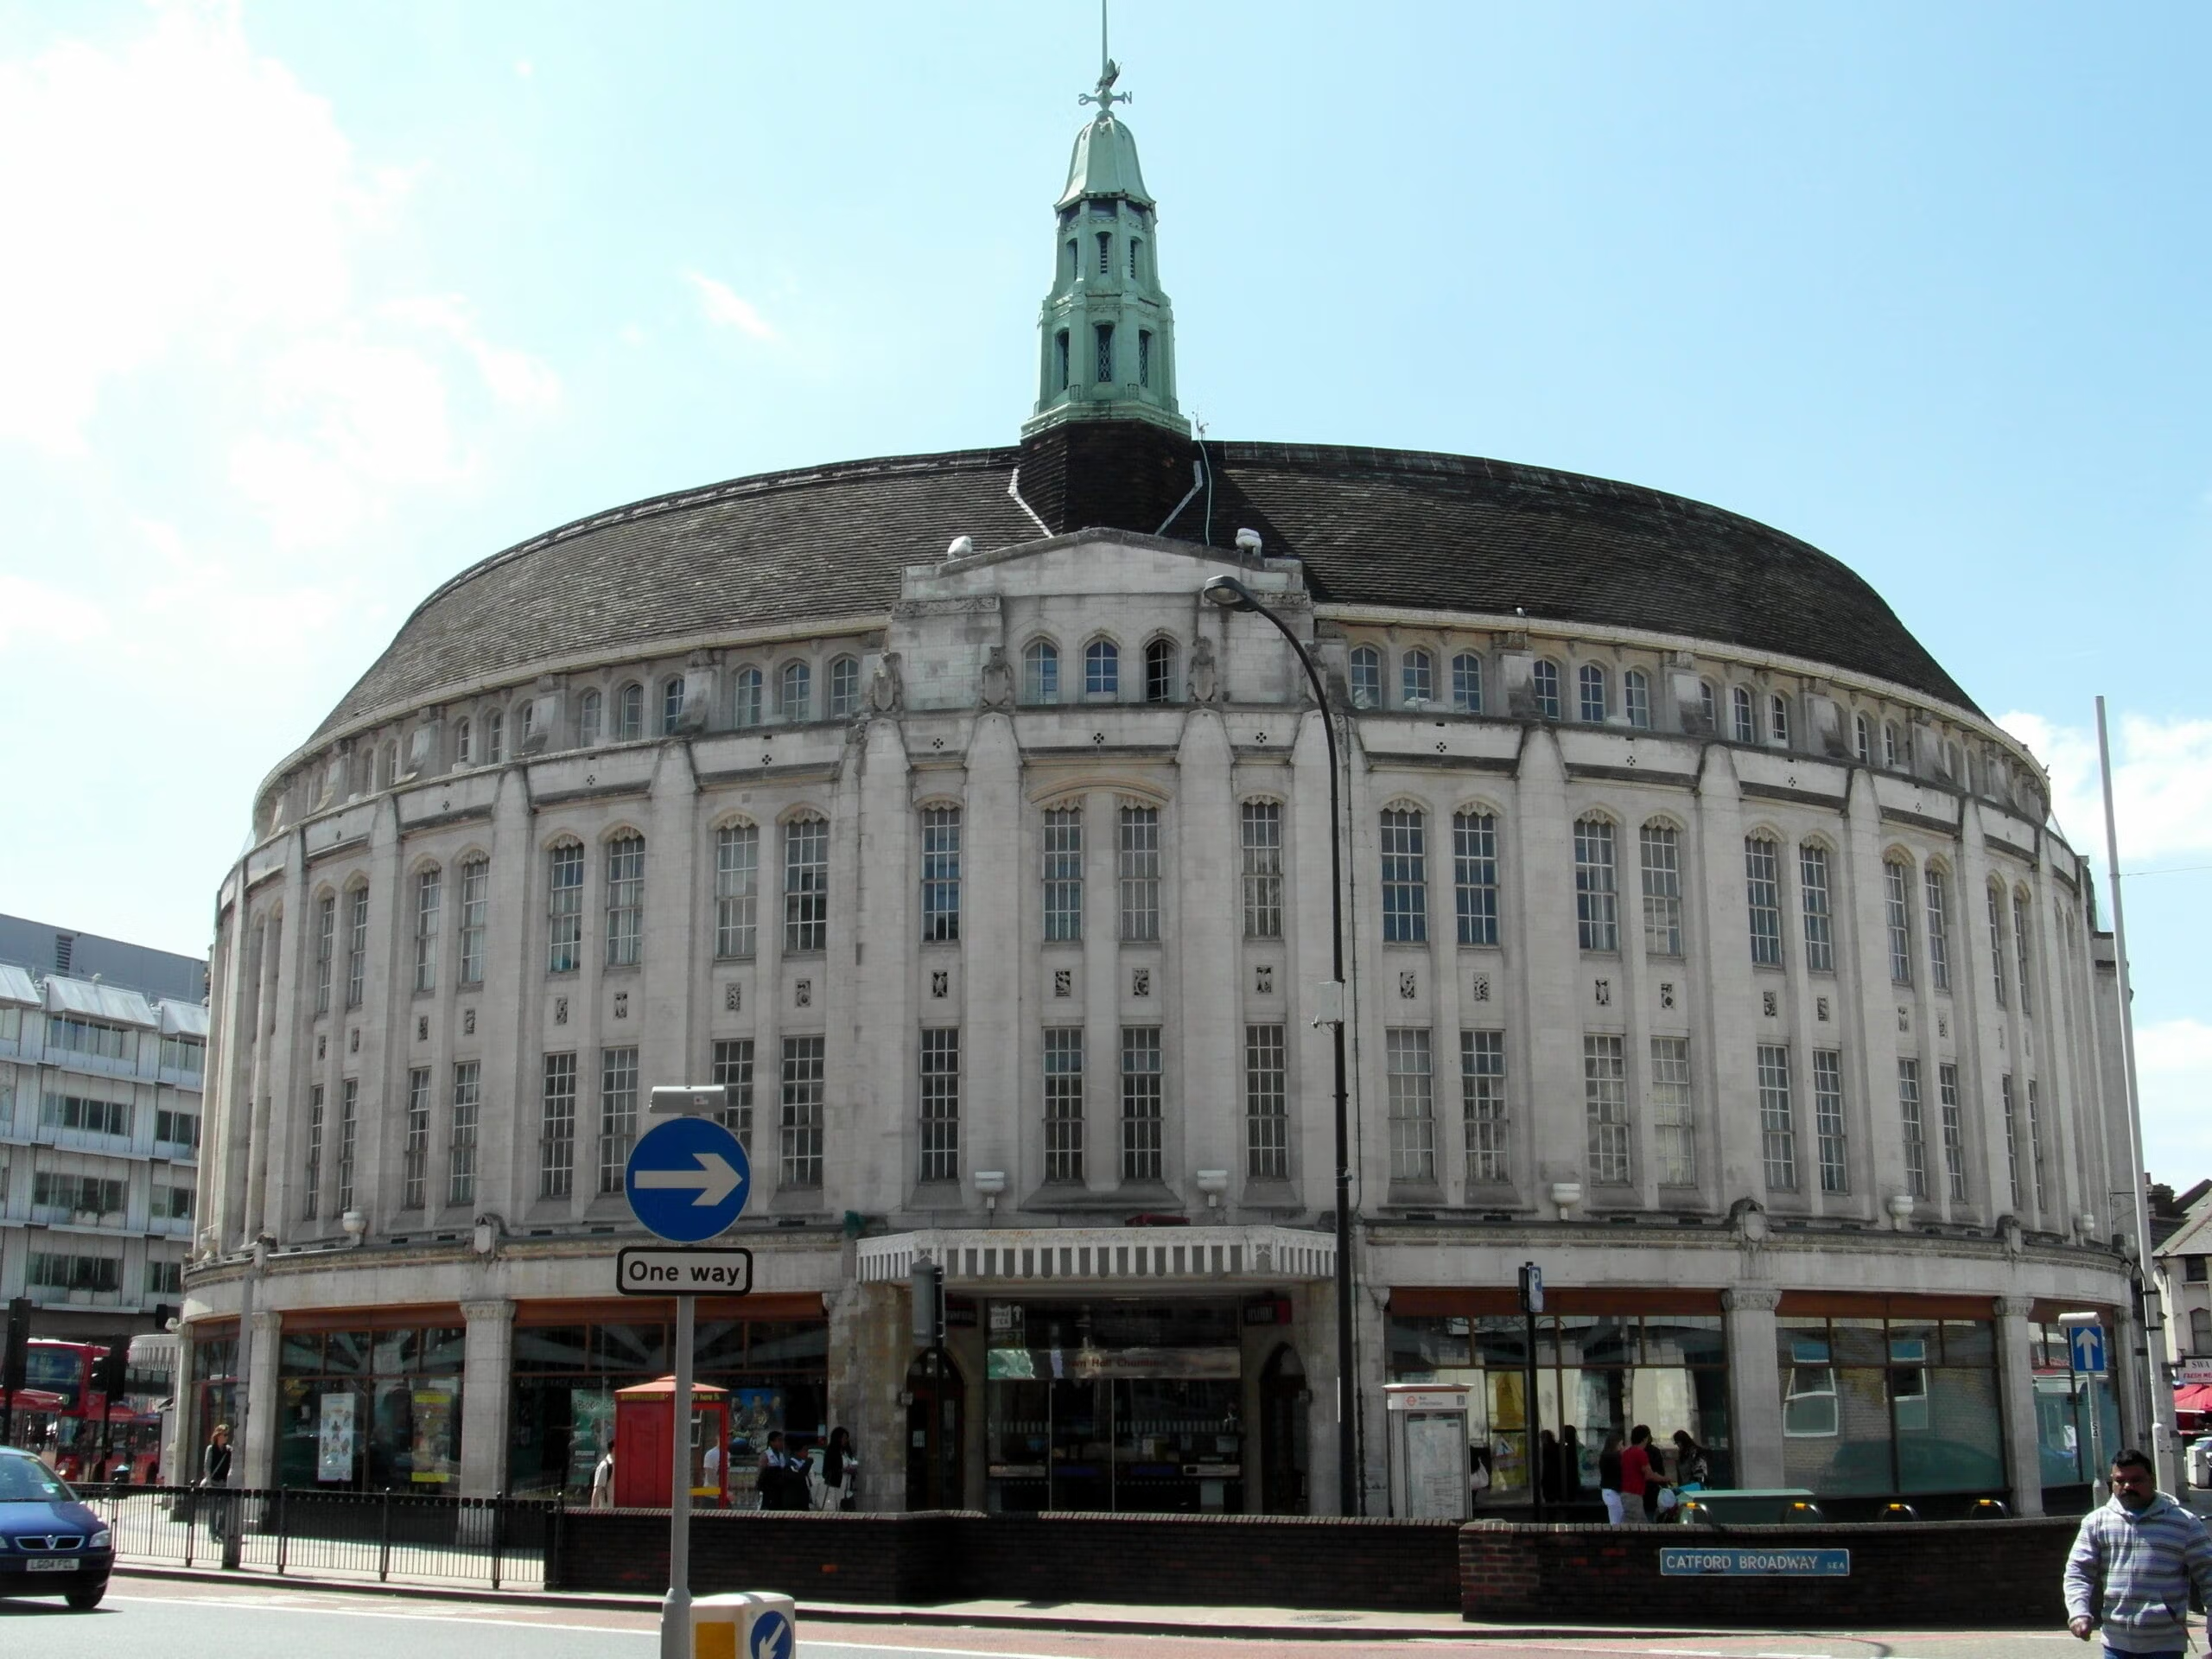
Get an Instant Survey Quote
Select Survey Services and enter the property value and size to see your fee. There is no obligation to book. Include details of extensions, loft work, lower-ground accommodation, shared parts or unusual construction so the team can confirm that the proposed service is appropriate.
Which Lewisham home survey is right for you?
RICS Level 2 Home Survey
A RICS Level 2 Home Survey can suit a conventionally built property that appears to be in reasonable condition. It identifies significant visible defects through condition ratings and directs further enquiries. Straightforward later houses and flats may be suitable where alteration and disrepair do not call for deeper analysis.
Discuss whether the survey-only or survey-and-valuation version is required. A mortgage valuation is commissioned for the lender and does not replace an independent condition survey for the buyer.
RICS Level 3 Home Survey
A Level 3 building survey gives fuller commentary on construction, causes and repair implications. It can be more appropriate for an older terrace, a substantially extended house, a converted building or one showing movement, moisture or neglected maintenance. Concealed structure remains outside a non-destructive inspection.
If you intend to alter the property, share those plans at the outset. Structural calculations, invasive investigations and design advice are separate services and should not be implied by the Home Survey fee.
RICS explains the Home Survey levels and their intended use. The most useful report is the one matched to the building and the questions behind the purchase.
Lewisham’s neighbourhoods have different fabric
The London Borough of Lewisham publishes separate information for conservation areas including Brockley, Blackheath, Ladywell, Lee Manor, Lewisham Park, Forest Hill and Telegraph Hill. Boundaries and controls vary, so the exact property must be checked before external alteration is assumed possible.
In 2026 the council adopted Lewisham Town Centre as an Area of Special Local Character, recognising its varied architecture and commercial history. This is a non-designated heritage asset rather than a conservation area and does not itself introduce extra planning controls.
Loampit Hill was also adopted as an Area of Special Local Character in 2026. The council describes late-nineteenth-century development linked to the railway, with detailed houses and planned green spaces. Local evidence should be used precisely rather than treating all of Lewisham as one period.
Brockley, Hither Green and Telegraph Hill contain Victorian and Edwardian terraces with solid walls, suspended floors, butterfly roofs and later rear additions. Rainwater routes, ventilation and external levels often explain moisture more reliably than an isolated damp reading.
Modern town-centre blocks require whole-building review. Roofs, façades, lifts, balconies, heating and fire measures need management information in addition to the internal inspection.
Lewisham Council adopted the town centre as an Area of Special Local Character in February 2026. The designation recognises local heritage value but does not itself add the planning controls of a conservation area.
Lewisham checks for houses and managed blocks
Bay windows, shallow foundations and nearby drainage can produce local cracking. Pattern, distortion and change should be assessed before a structural cause is assigned.
Rear extensions introduce flat roofs, parapets and junctions between different construction periods. Hidden outlets may require targeted access or documentary evidence.
Loft rooms need structural and completion records. The survey can report altered timbers and visible symptoms but cannot certify concealed beams or insulation throughout.
Converted houses require fire, lease and freeholder information. Shared roofs, gardens, drains and entrances should be matched to the legal demise.
Purpose-built flats can carry substantial communal liabilities. Obtain service-charge accounts, reserve funds, fire documents and planned-work notices.
Properties near the Ravensbourne and Quaggy rivers require current address-specific flood and insurance enquiries. A survey records visible levels and defects but cannot replace official searches.
Retaining walls on sloping streets need checks for drainage, bulging and vegetation. Titles determine ownership and repair access.
Trees may affect gutters, paving and drains, but proximity is not proof of subsidence. Symptoms and history should guide further investigation.
Party Wall procedures may apply to extensions, loft work, chimneys and excavation. Planning approval does not replace statutory notices.
Mixed-use centres bring extraction, refuse, deliveries and noise. Planning conditions and leases can answer questions beyond a daytime inspection.
Older masonry needs compatible pointing and coatings. Dense repairs can alter drying and concentrate deterioration in softer materials.
Article 4 directions apply in specified Lewisham conservation areas. Check current council information before budgeting unrestricted window, roof or boundary changes.
Energy upgrades should follow actual construction. Reducing ventilation or adding impermeable insulation can increase condensation risk.
Resolve the highest-cost, safety and access uncertainties before exchange with defined quotations and targeted legal enquiries.
Lewisham Town Centre’s combination of shops, civic buildings, transport and new residential towers creates different inspection limits from a suburban street. Establish whether façades, roofs, podiums and plant are managed at block or estate level.
Loampit Hill’s detailed late-nineteenth-century houses may include turrets, bays and complex roof junctions. High-level access can materially affect confidence in the report and the eventual cost of specialist repair.
Ladywell and Lee Manor contain houses with long rear plots and later additions. Check drainage falls, boundary structures and the ability to maintain extension walls where the gap to the neighbour has narrowed.
Brockley conversions often retain original floor structures beneath modern finishes. Unevenness or vibration should be assessed with span, alteration and associated cracking rather than treated as proof of failure from one observation.
New-build and recent-conversion warranties have defined scopes, exclusions and expiry dates. They do not replace an inspection, and a snagging list does not answer the same questions as a Level 2 or Level 3 Home Survey.
Where the Ravensbourne is culverted or passes through a wider development, visible distance from open water may not explain drainage risk. Current mapping, seller disclosure and insurance enquiries remain essential.
The borough’s railway corridors helped shape districts with embankments, cuttings and bridges close to houses. Rear access, retaining structures and vegetation may be constrained by transport land even when the front elevation appears conventional.
Lewisham Park and St Mary’s conservation areas have their own boundaries and guidance. A council list confirms designation, but proposed works should be tested against the specific appraisal rather than a borough-wide summary.
Cottage-estate layouts such as Bellingham reflect planned green space and repeated house types. Repetition does not guarantee identical alteration: individual roofs, porches, services and extensions can diverge substantially over a century.
A high-rise flat needs enquiry into lifts, water systems, façade maintenance and emergency arrangements. The surveyor may have no access to plant or external elevations, so current professional and management reports become particularly important.
Town-centre podiums can place gardens, roads or other blocks above waterproofed decks. Clarify whether the flat contributes to block-only or estate-wide structures and whether renewal is included in current forecasts.
Victorian rear outriggers may have shallower foundations and different roofs from the main house. Movement or damp at the junction should be assessed as a local construction interface rather than assumed to affect the whole building.
Where a buyer plans extensions or loft conversions, present condition and development feasibility should remain separate. Planning, design, structure and Party Wall advice are required before value is based on unbuilt space.
A local-character designation is a planning consideration, not a condition certificate. Good historic detail can coexist with failing roofs, obsolete services or costly access; the survey must still test the individual asset.
Railway-era terraces can contain original shallow service routes later supplemented by pipes on rear elevations. Check insulation, supports and leak history where exposed plumbing crosses common or hard-to-access areas.
For a property in Lewisham around SE13, the survey report should identify the visible condition of the property and the specific follow-up evidence needed. A detailed report remains distinct from a Schedule of Condition, lease-extension valuation or commercial-property instruction.
Forest Hill buyers may use the Horniman Museum as a familiar landmark, but local topography changes quickly around it. Address-specific drainage, retaining walls and access matter more than the broad neighbourhood label.
A practical Lewisham property checklist
Use the inspection alongside legal and documentary enquiries. The surveyor reports on accessible physical evidence; the conveyancer investigates title, boundaries, rights, leases, approvals and guarantees. Where the two strands do not agree, resolve the discrepancy before exchange rather than assuming one document answers the other.
A report should say what was inspected, explain material limitations and separate an observed defect from a recommendation for further evidence. Clear limits prevent a buyer treating an inaccessible element as though it had been inspected and found sound.
Valuations and Party Wall Matters
Property valuations
A valuation must be commissioned for a stated purpose, date and intended user. Probate, tax, matrimonial, shared-ownership and other formal valuation instructions are not interchangeable with a condition survey or a lender’s mortgage valuation. Explain why the figure is required so the appropriate basis and evidence can be agreed. Jessica Toogood MRICS, an RICS Registered Valuer, reviews Harding’s valuation guidance.
Explore valuation servicesParty Wall advice
Extensions, loft work, excavation near neighbouring foundations and work to a shared wall can bring the Party Wall etc. Act 1996 into consideration. Whether the Act applies depends on the design, ownership and statutory distances, not simply the postcode. Early review of drawings can help identify notices and records that may be needed. Harding’s Party Wall guidance is reviewed by Jeremy Goldney.
See the South East London Party Wall surveyor guide for local guidance.
Explore Party Wall MattersWhat happens after you enquire?
Send the full address, asking price where relevant, estate-agent contact and sales particulars, plus a short description of any concern. For a flat, state the floor level, whether the block is purpose-built or converted and which communal areas may be accessible. For a house, mention additions, loft rooms, outbuildings and any non-standard construction you know about.
The team will discuss the survey level, fee and access. Following inspection, the report records significant visible findings and recommends proportionate next steps. These may include contractor quotations, specialist testing, further documents or legal enquiries. A recommendation is not evidence that the property is unsuitable; it identifies information needed to make a better-informed decision.
Useful independent sourcesRecent Reviews from Harding Chartered Surveyors
















A Harding office for Lewisham enquiries
Clapham office
Harding Chartered Surveyors
62 Thornbury Road
London SW2 4DA
Phone: 020 7736 2383
Email: enquiries@hardingsurveyors.co.uk
The Clapham office supports enquiries across South East London. The exact address, service and access arrangements are confirmed before inspection.
Clapham office detailsNeed a surveyor in Lewisham?
Describe the property and the decision you need the report to support. Harding can then recommend a suitable service, confirm practical coverage and explain what the inspection can and cannot answer before you commit.
Request a quotationCall 020 7736 2383
